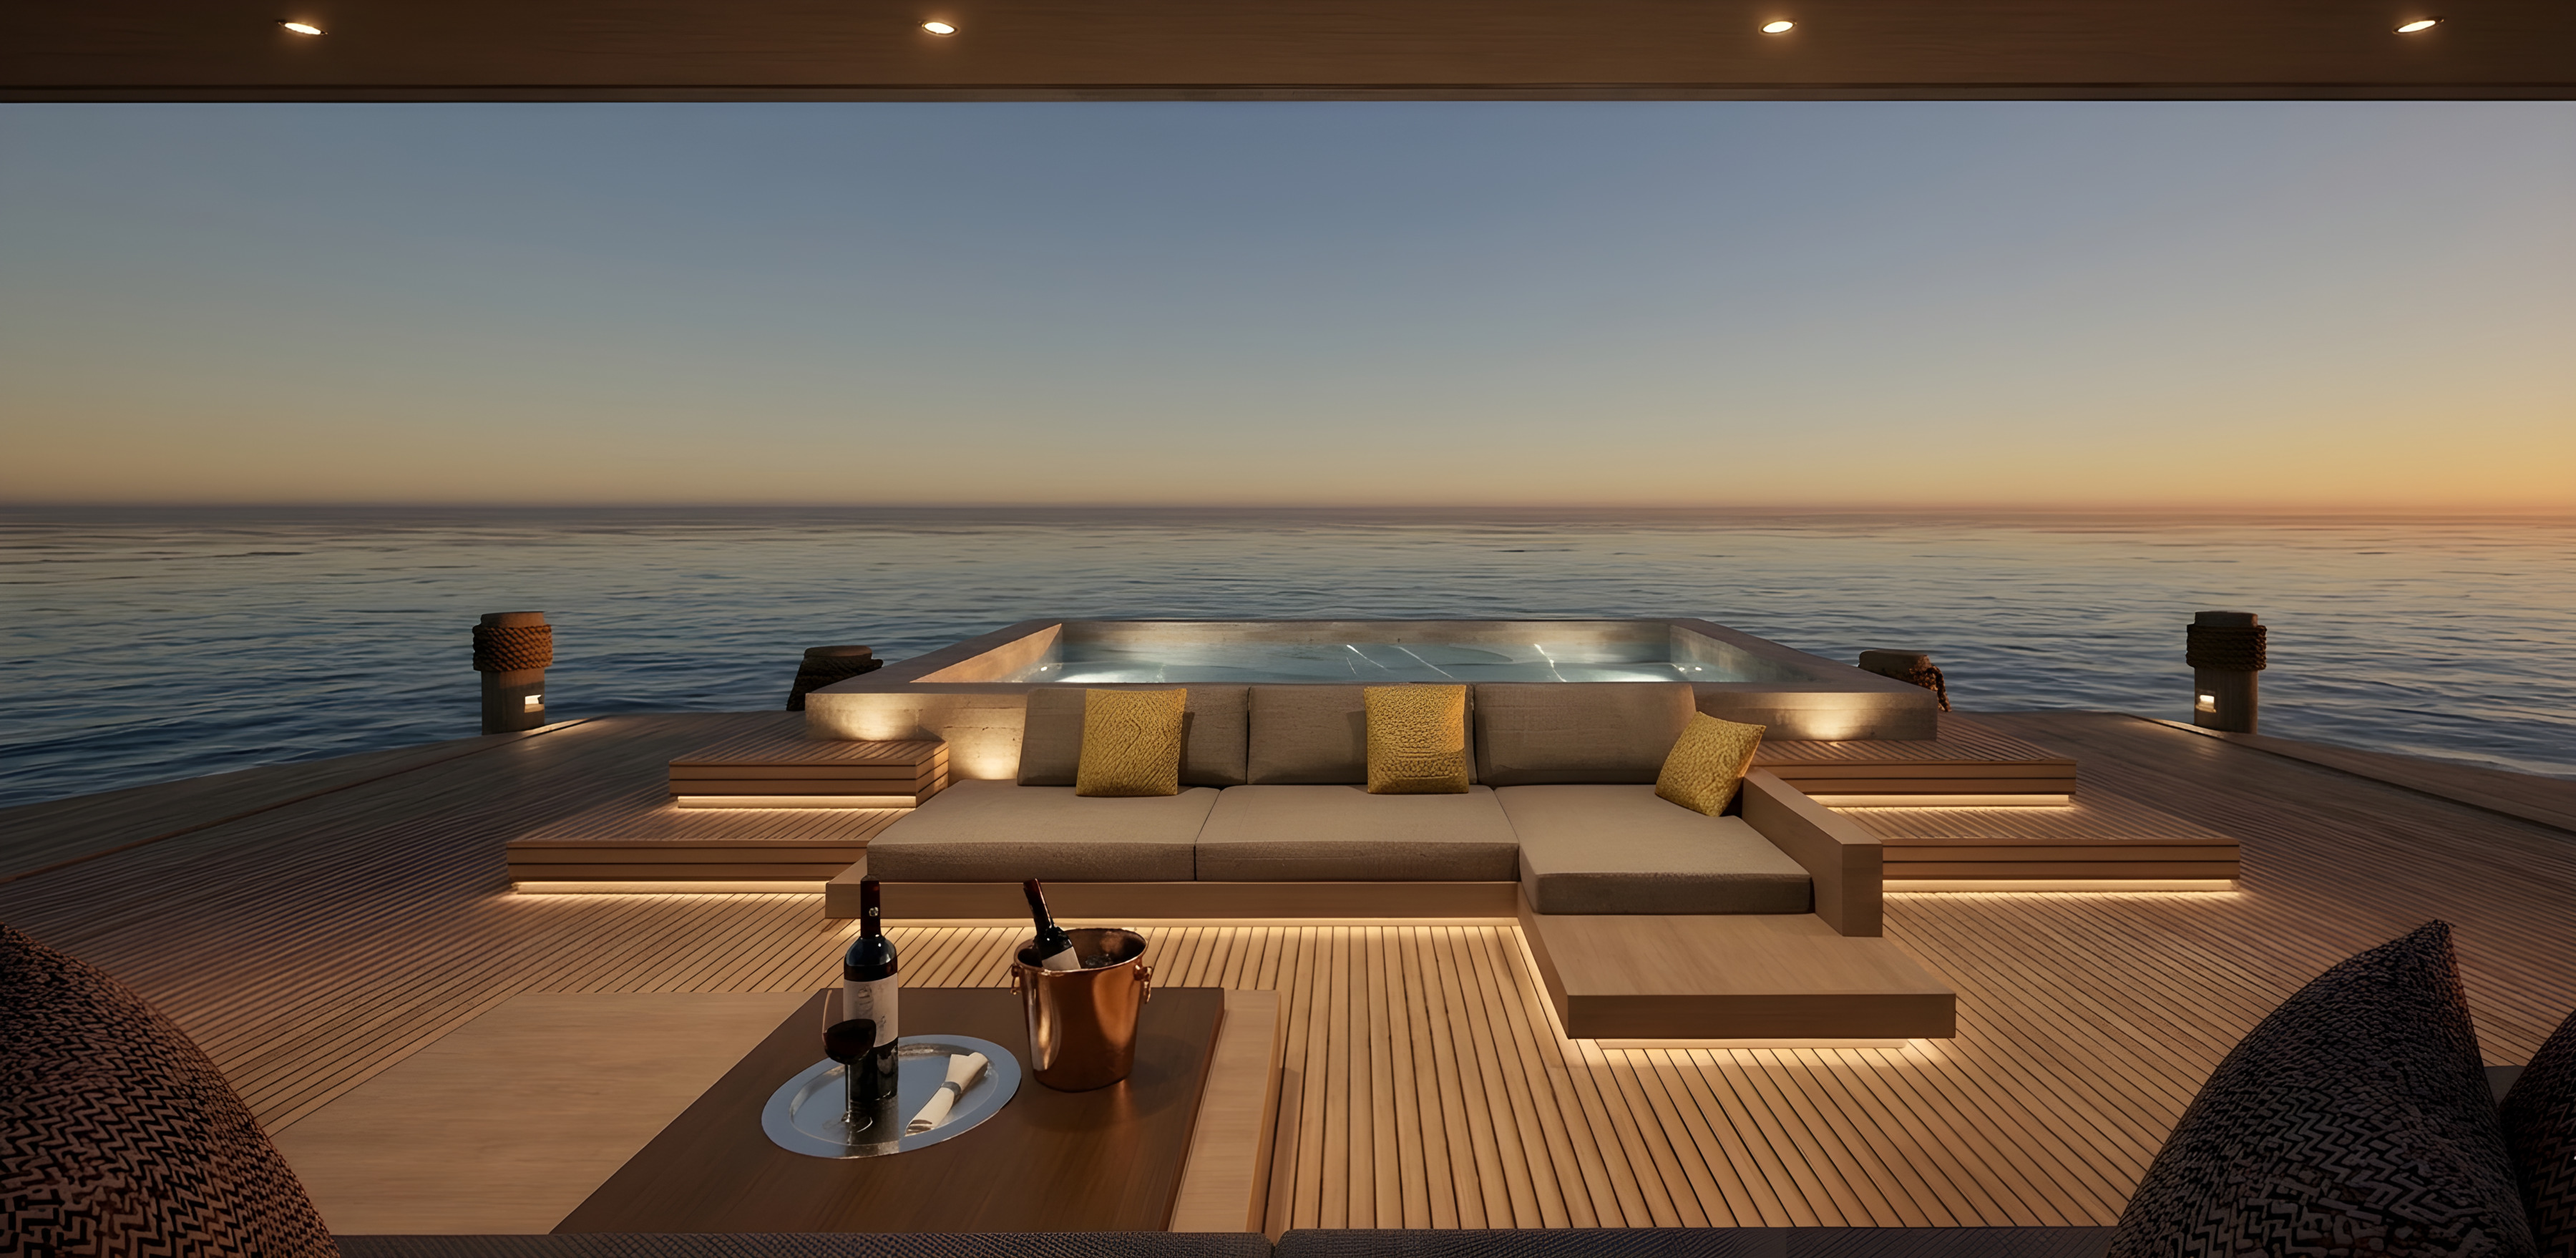
Maison Lumière
Designing a functional, flexible, timeless home for a family in Hokkaido, Japan.
This study focuses on the design of a residence for a four-member family in Hokkaido, aiming to create a functional, flexible, and timeless living environment. Developed across two levels, the residence responds to the needs of living, working, relaxing, and hosting through the concept of spatial storytelling. The existing shell, staircase, and fixed plumbing installations are preserved, while furniture, partitions, lighting, and materials define the new interior. Natural wood, glass, metal details, and atmospheric lighting create a minimal yet warm and timeless aesthetic. The design aims to create a flexible and functional environment that adapts to the needs of its users.
The aesthetic direction remains minimal and timeless, emphasizing clean lines, natural materials, and a sense of visual continuity.
Design Elements
The design aims to create a flexible and functional environment that adapts to the needs of its users.
The aesthetic direction remains minimal and timeless, emphasizing clean lines, natural materials, and a sense of visual continuity.
• Open organization
• Multifunctionality
• Minimal aesthetic
• Integrated storage
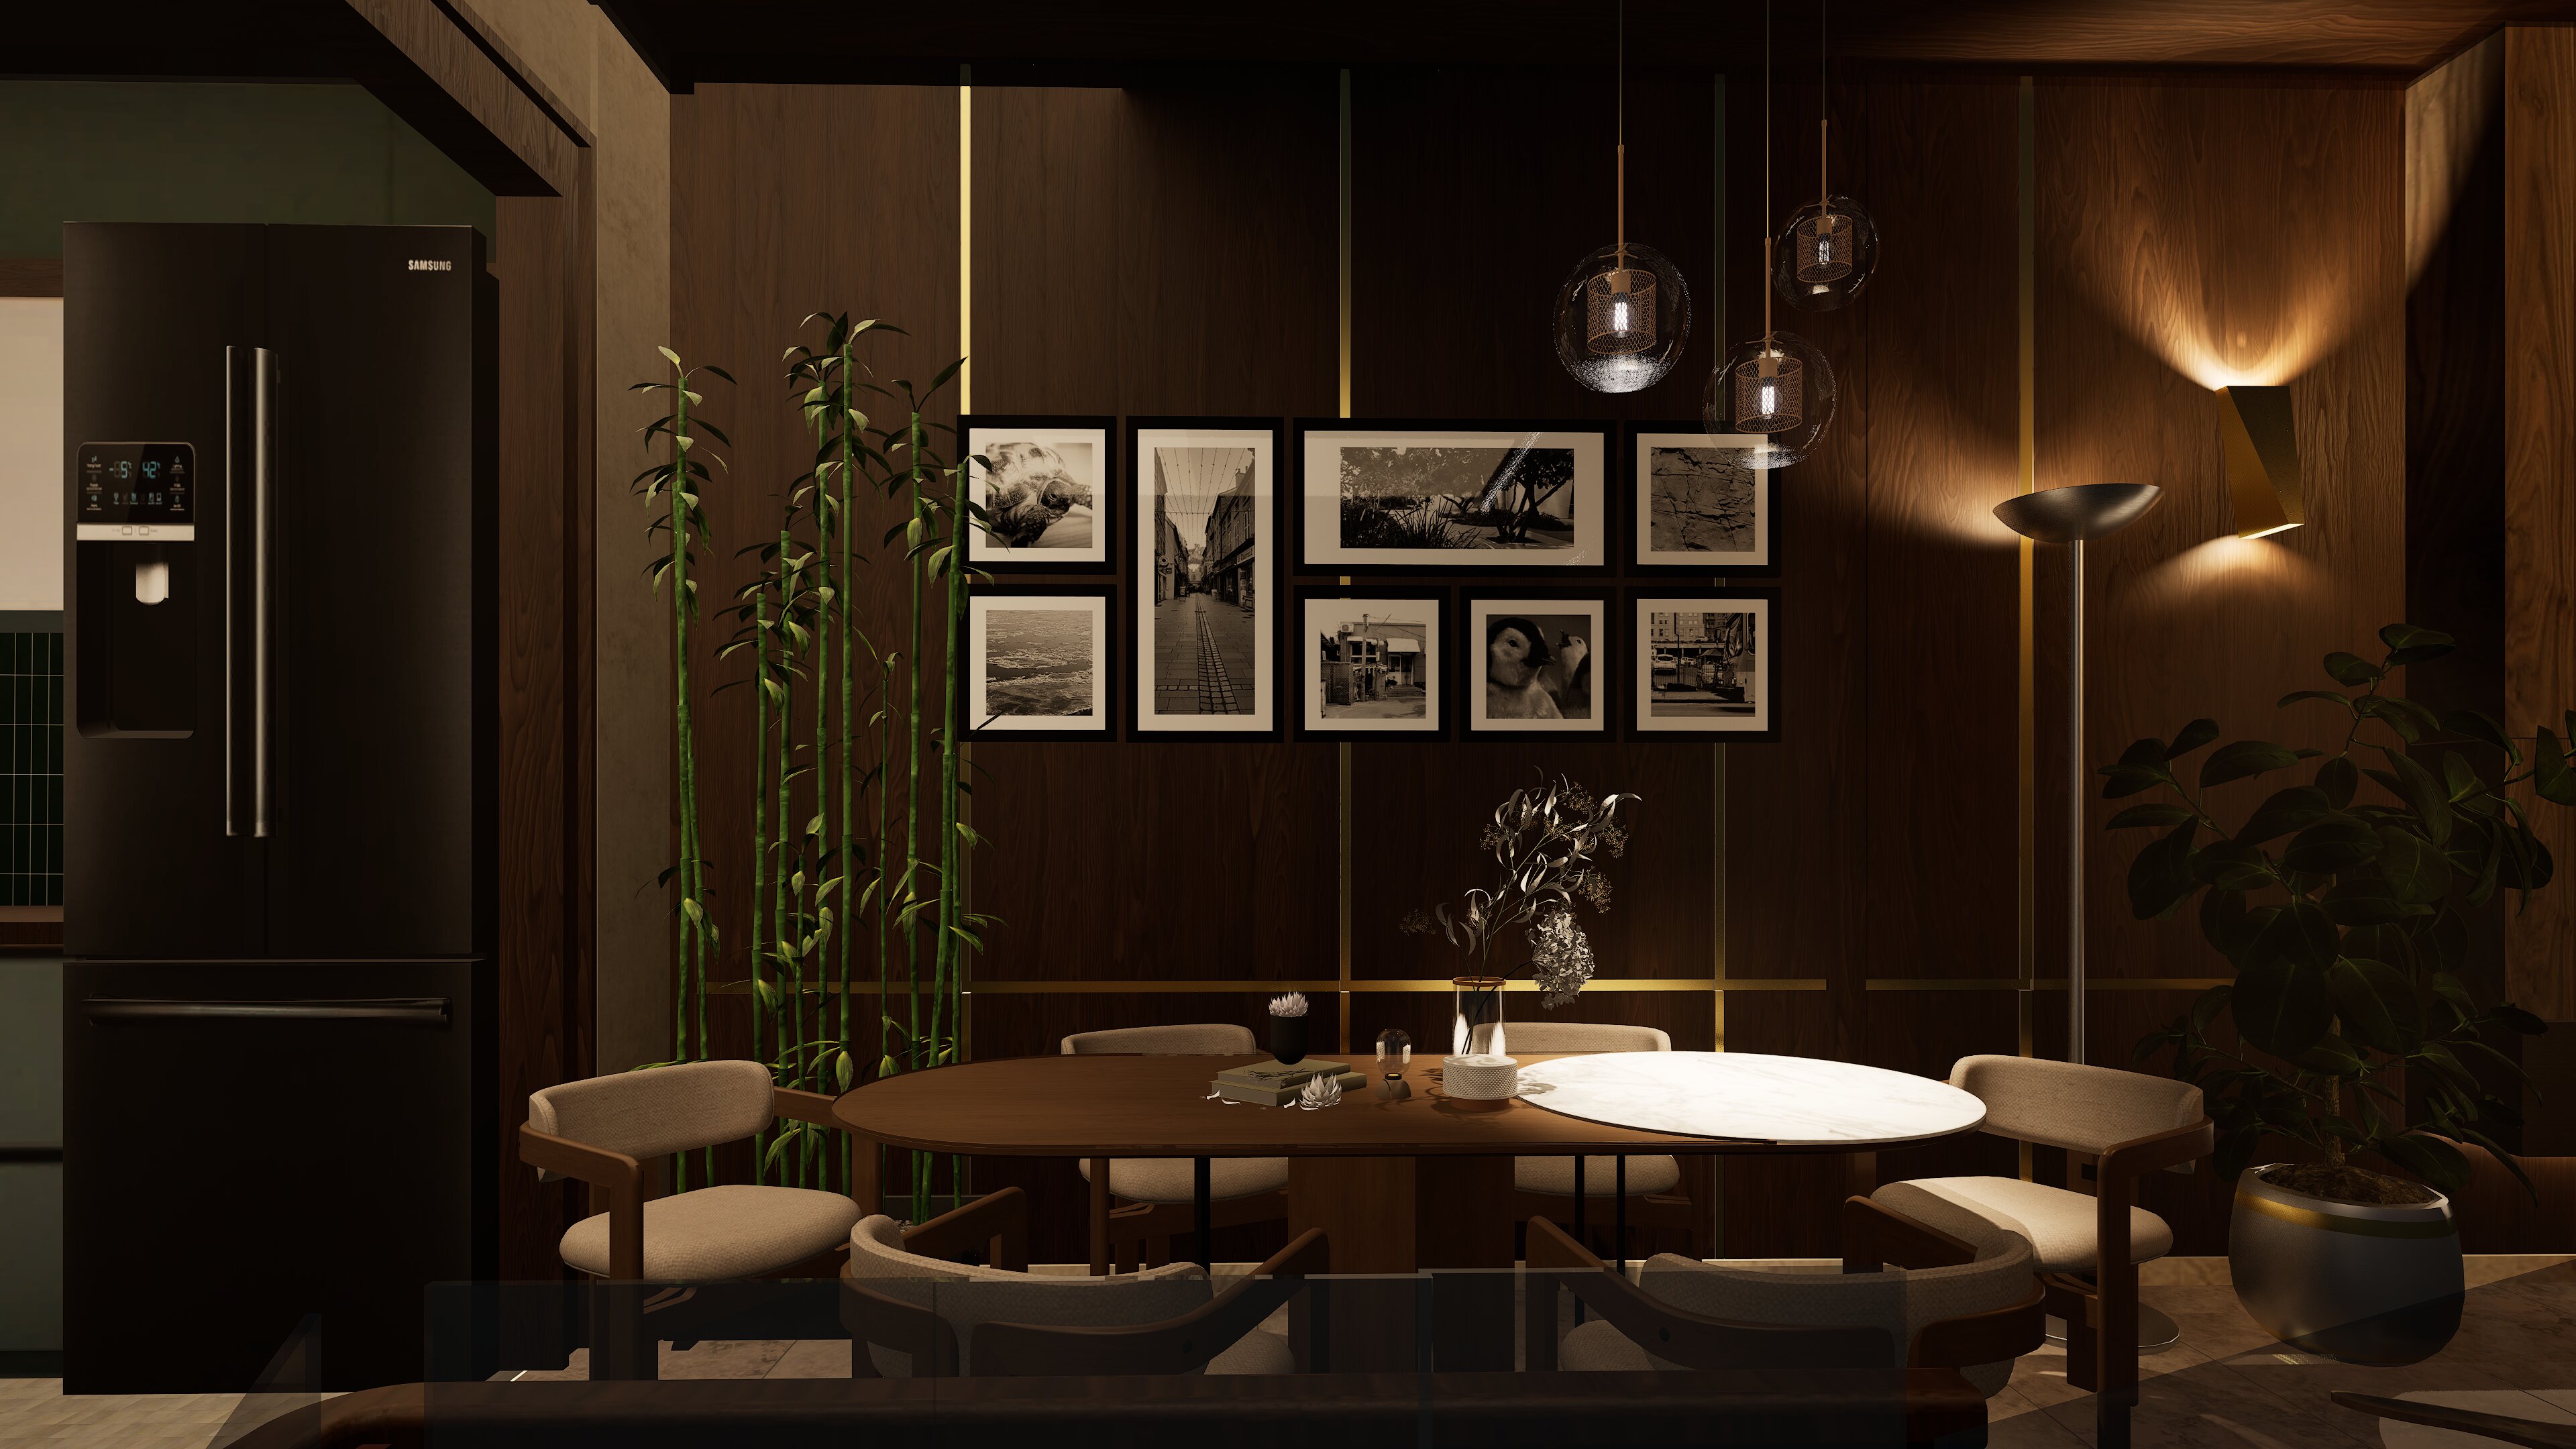
dining area
Maison Lumièredining area
Materials and interior Elements
The material and color palette combines warm, natural tones with refined contemporary elements to create a calm and timeless interior. Dark wood provides warmth and depth, while leather introduces a rich, tactile character through its earthy brown tones. Light marble adds elegance and visual contrast, complemented by subtle grey glass surfaces that enhance the sense of openness. The neutral palette is enriched with soft beige, brown, and warm grey tones, creating a balanced and sophisticated atmosphere. Overall, the combination of natural materials and muted colors reinforces the minimalist character of the residence while maintaining a warm and welcoming feeling.
Materials are warm: timber shelving, concrete floors, natural light as it moves through the day. The house is not a background for living, it is a careful vessel that supports the rhythms of its inhabitants without demanding attention.
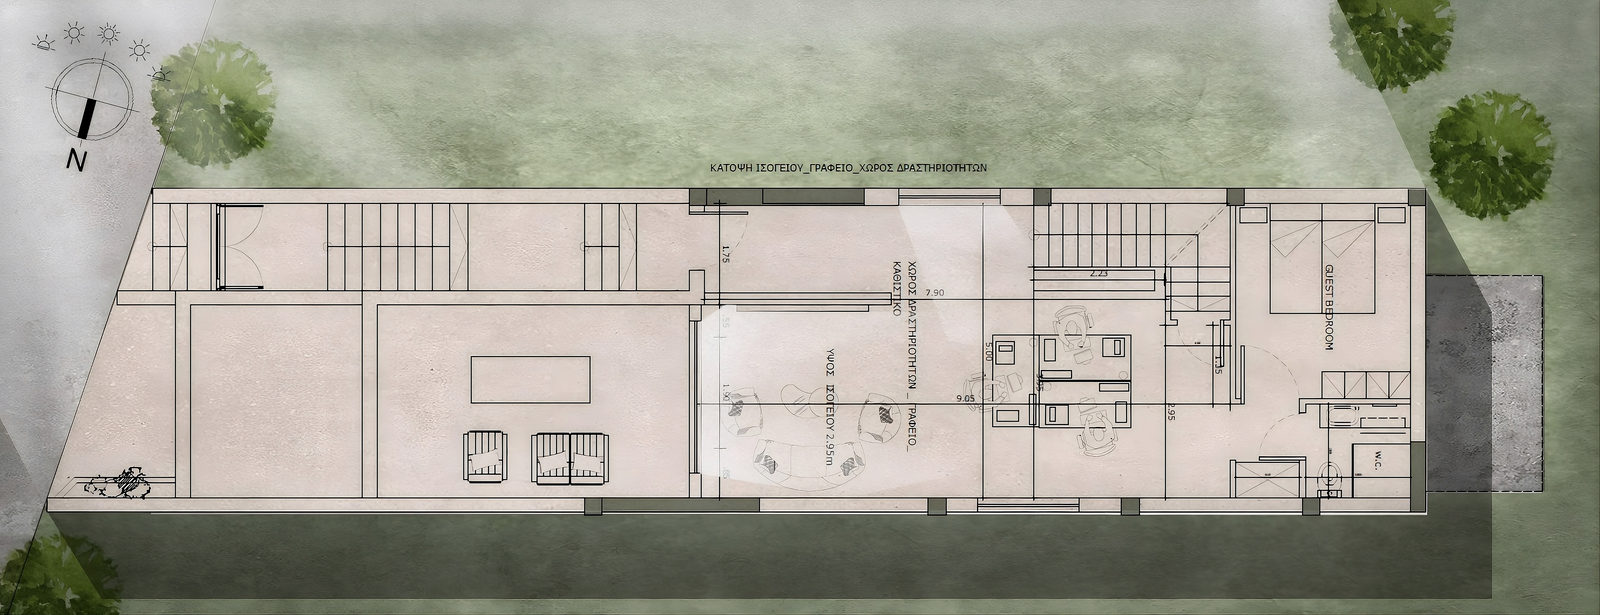
First Floor
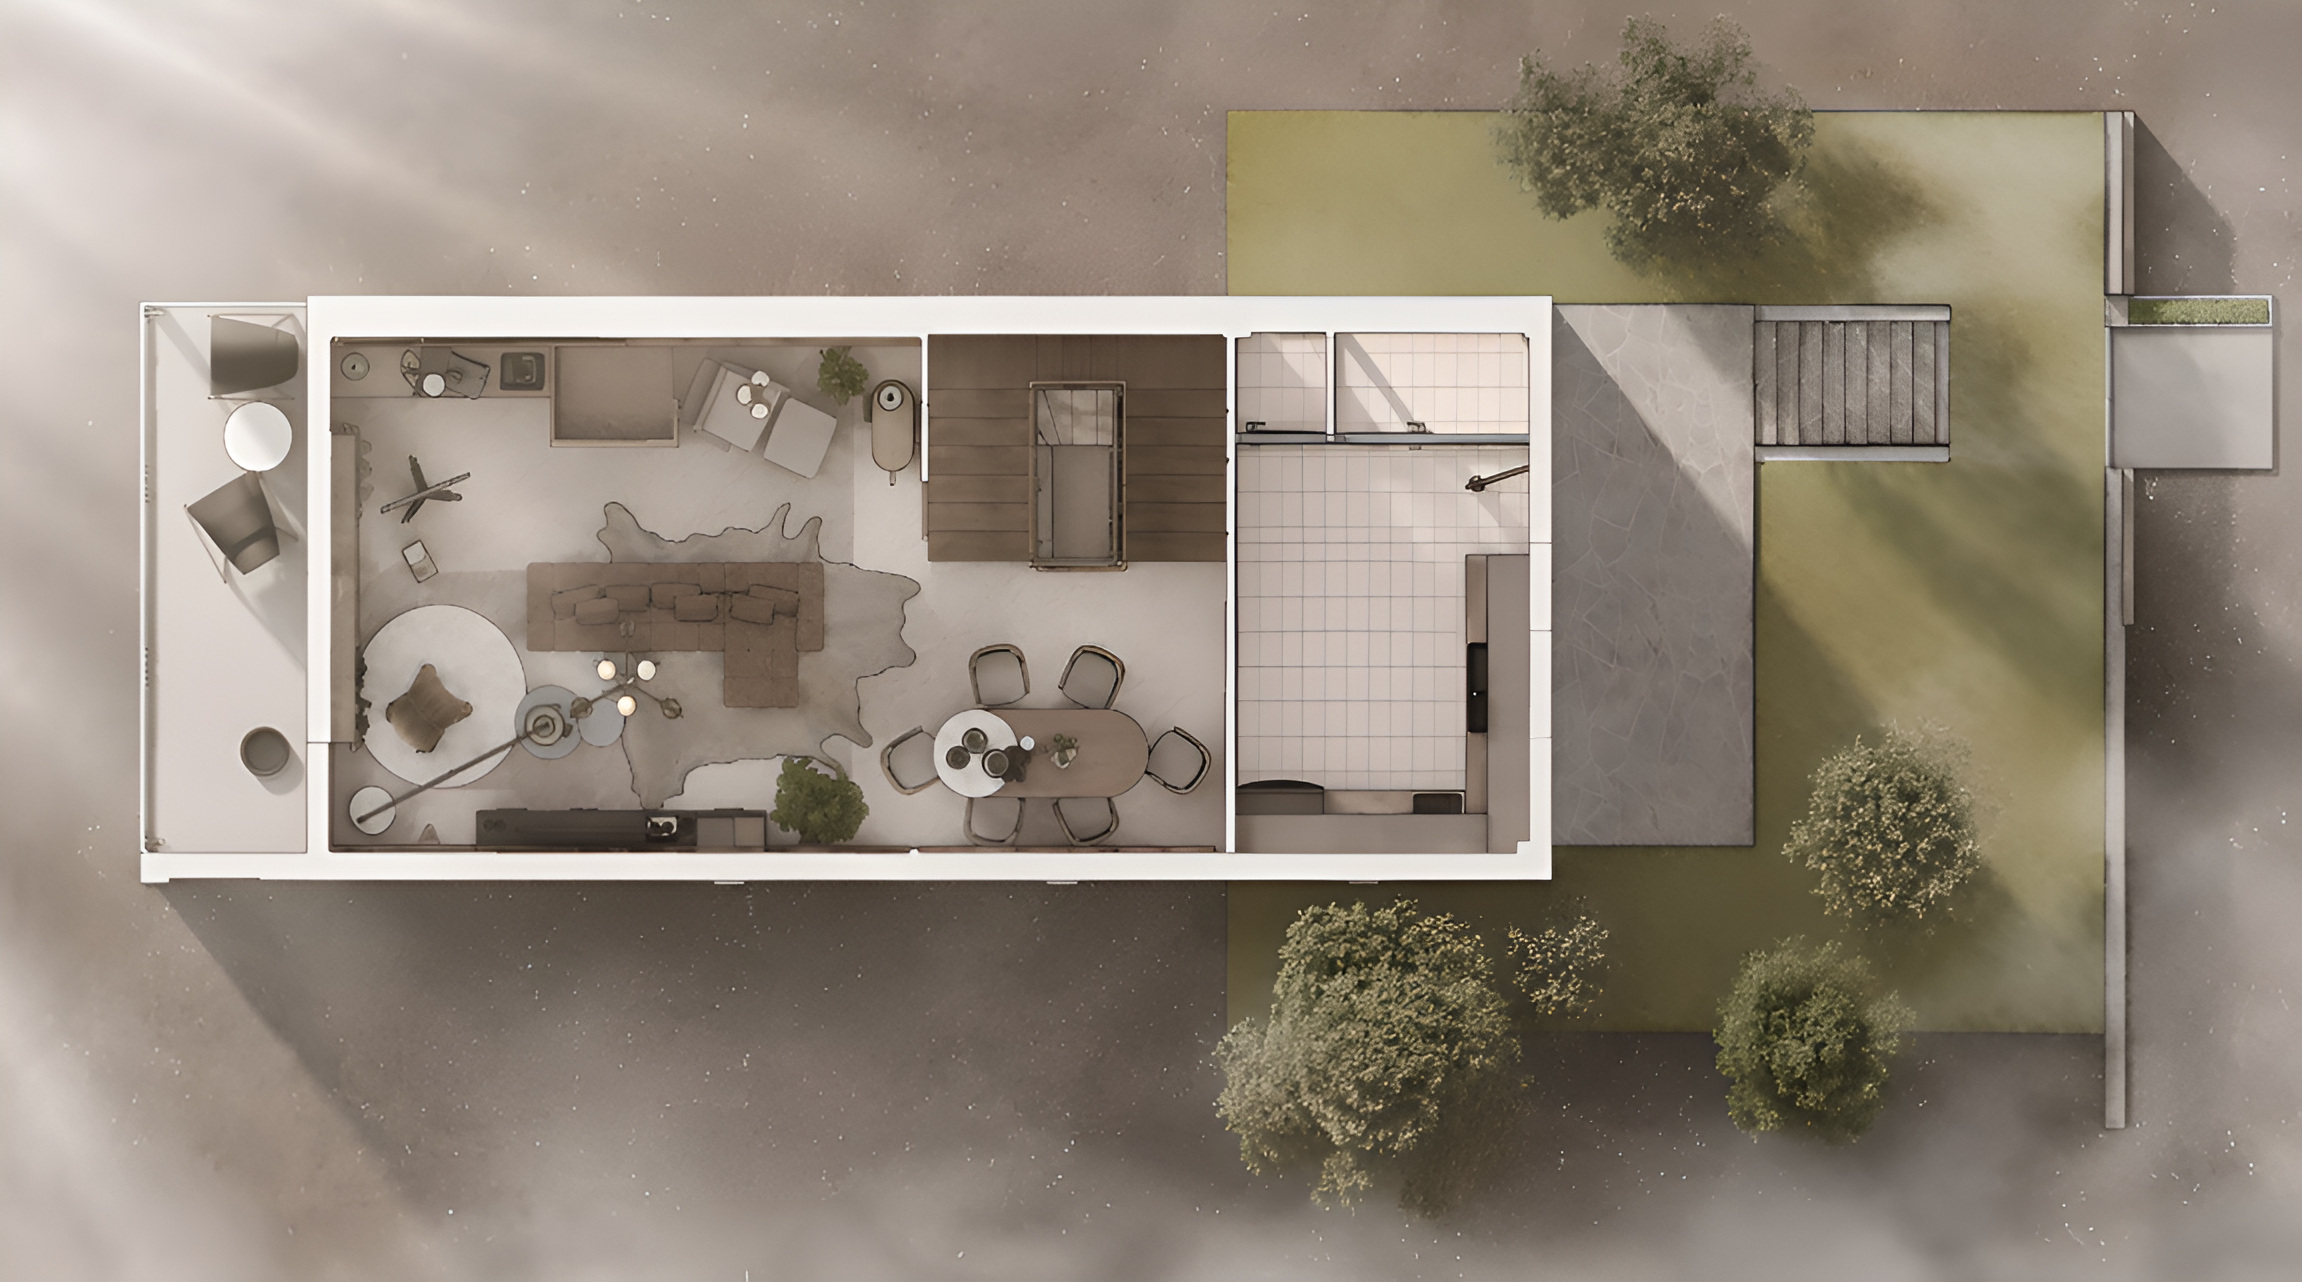
Second Floor
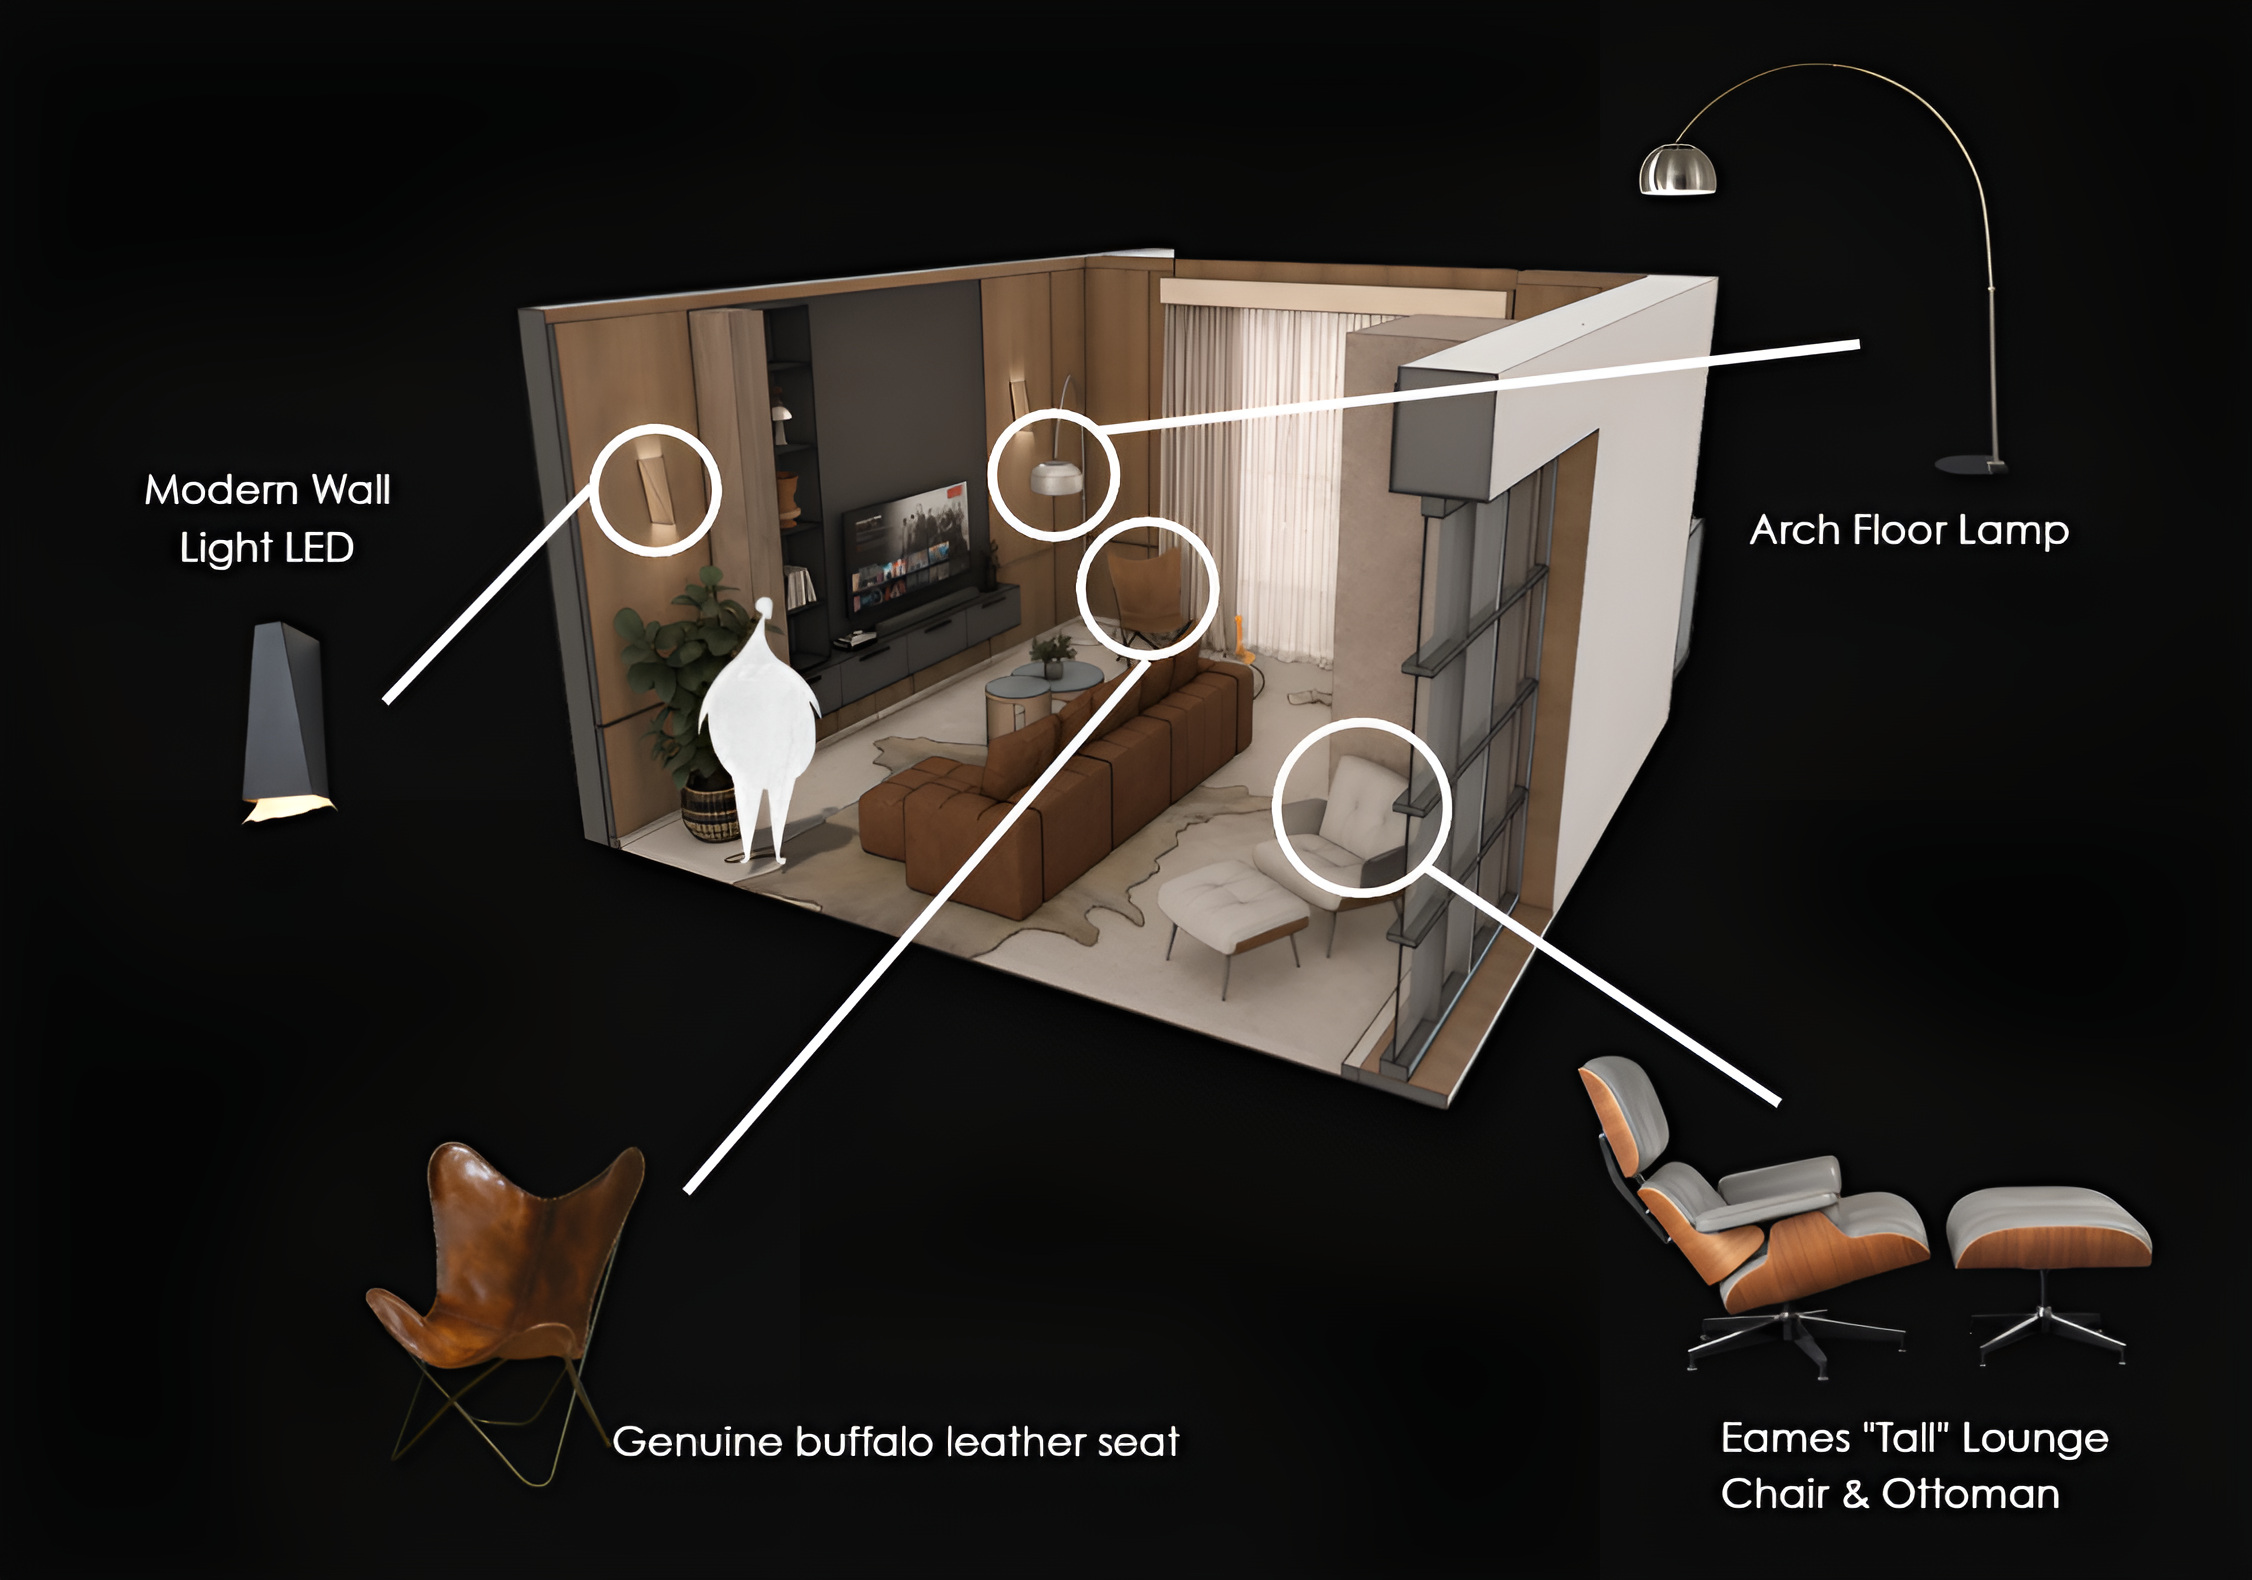
Furniture Guide
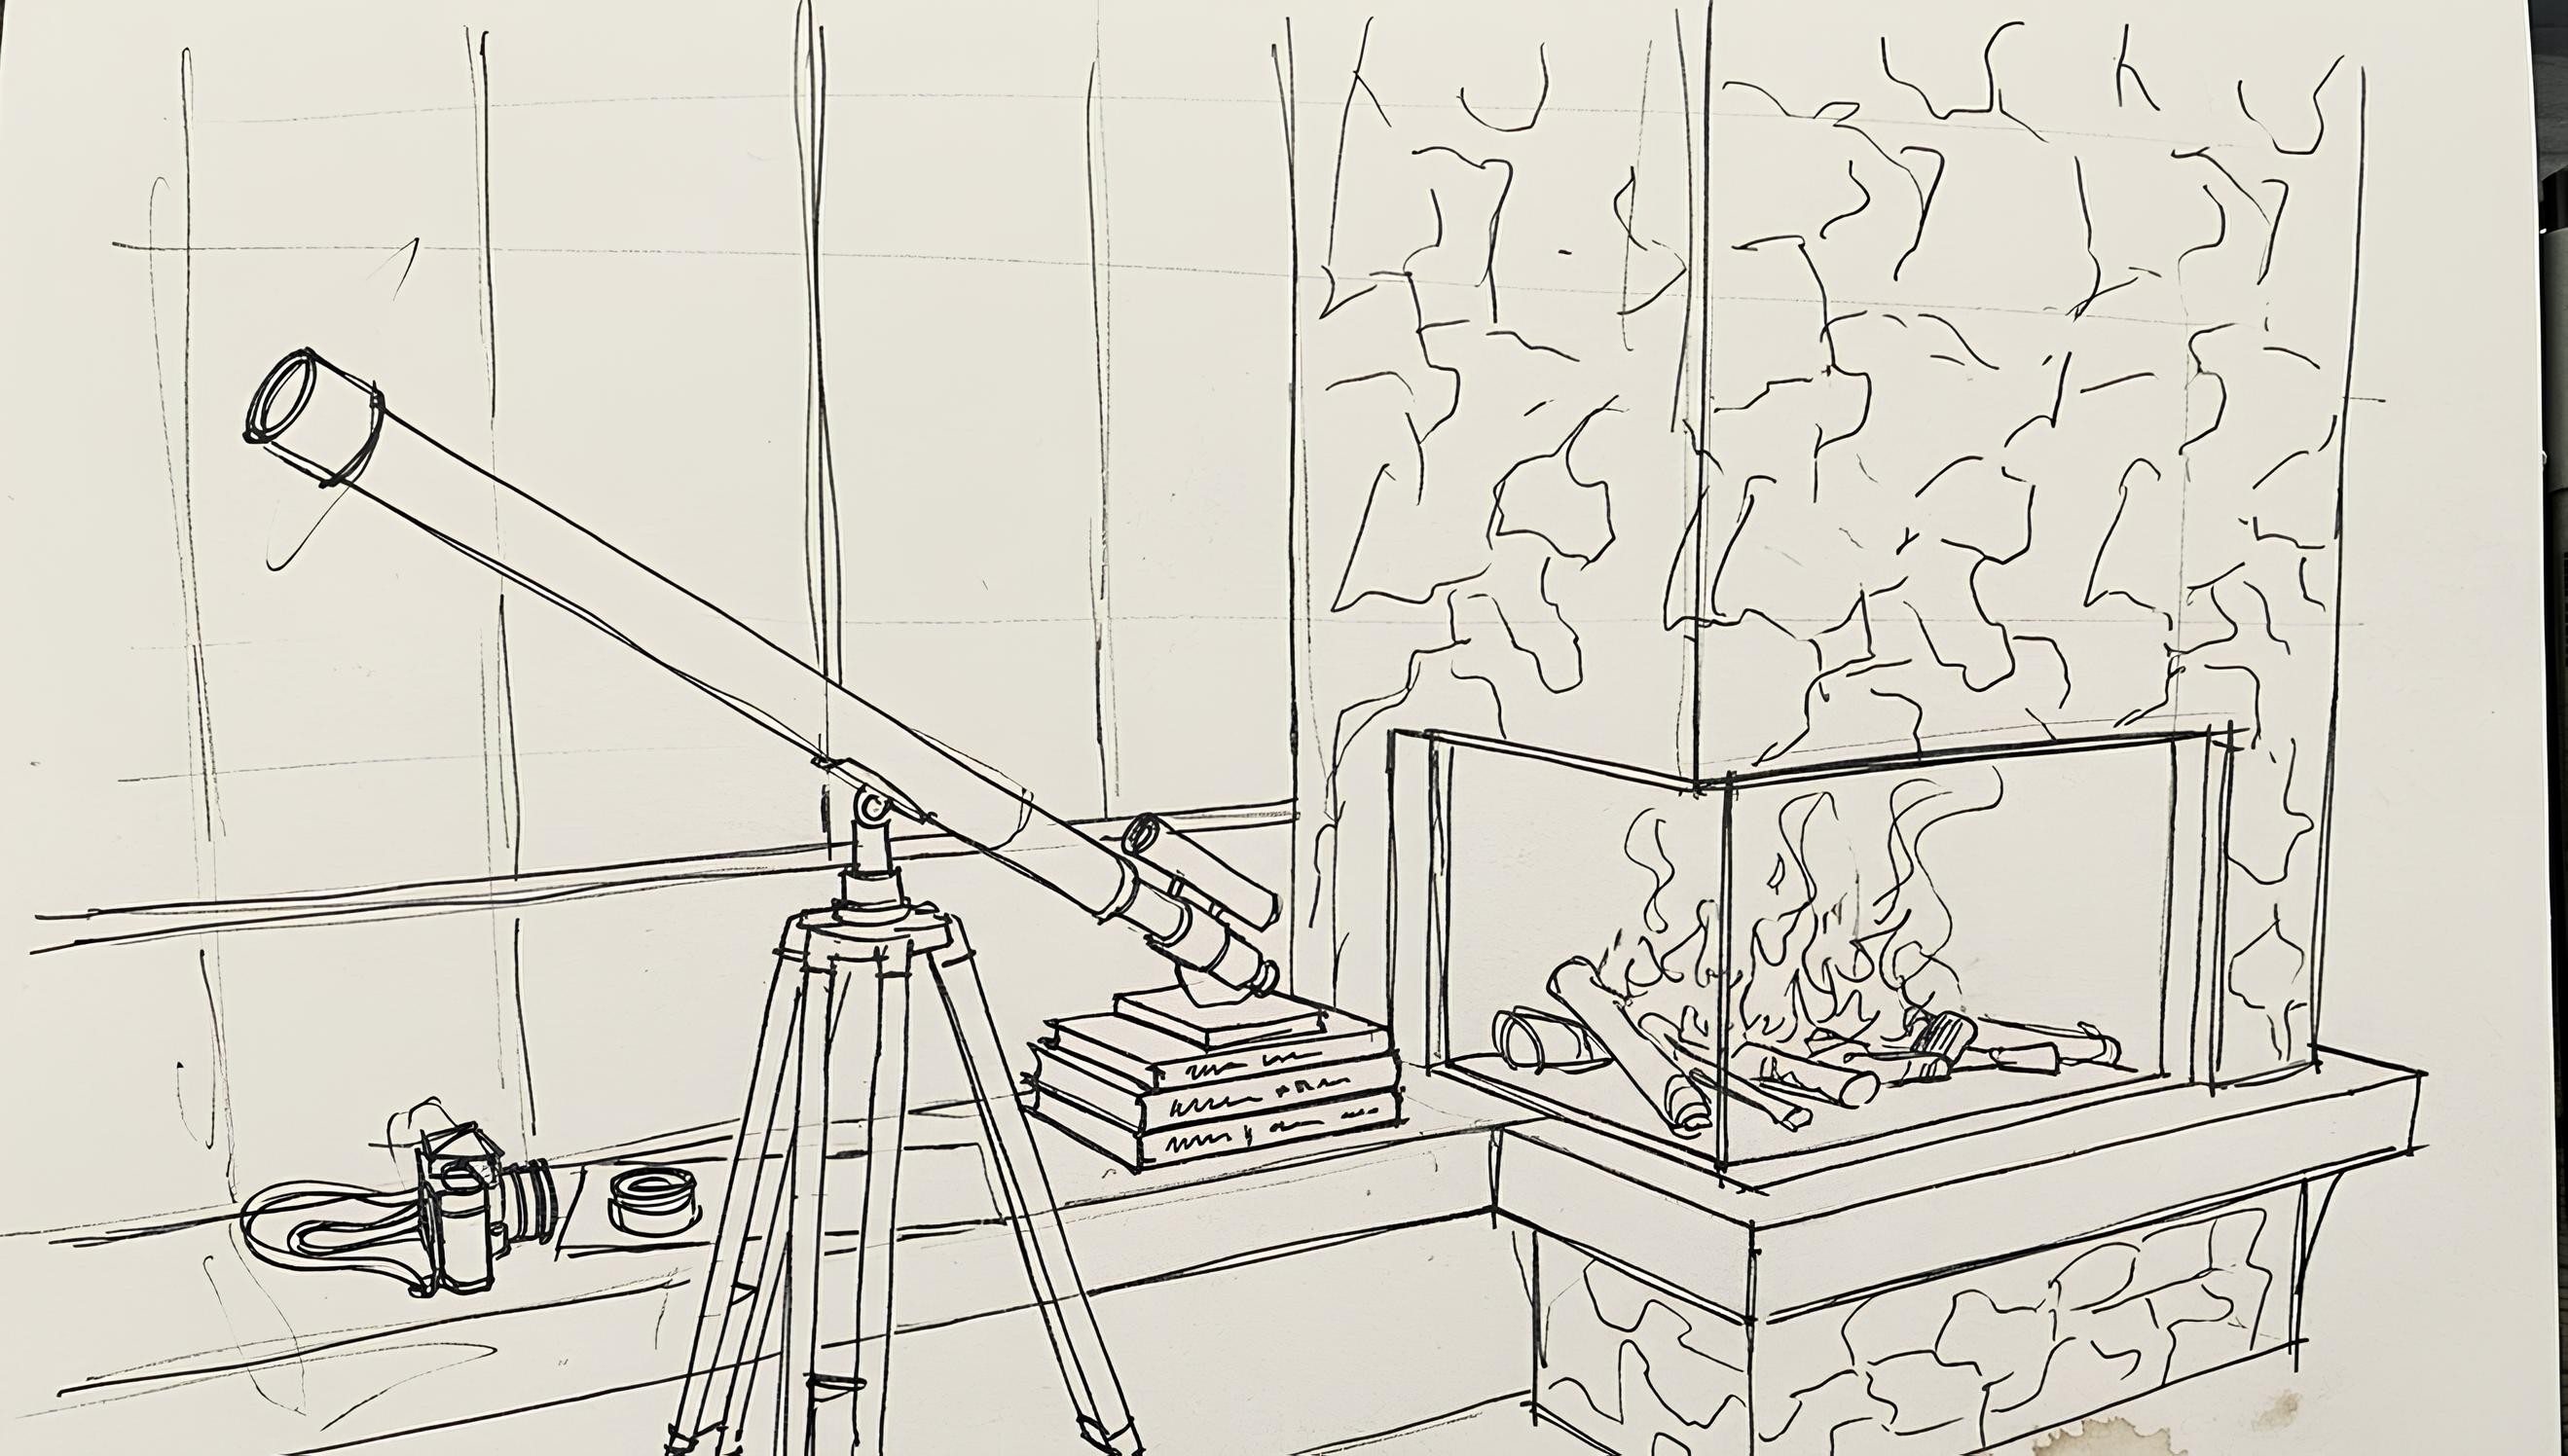
Sketch
Maison Lumière in detail
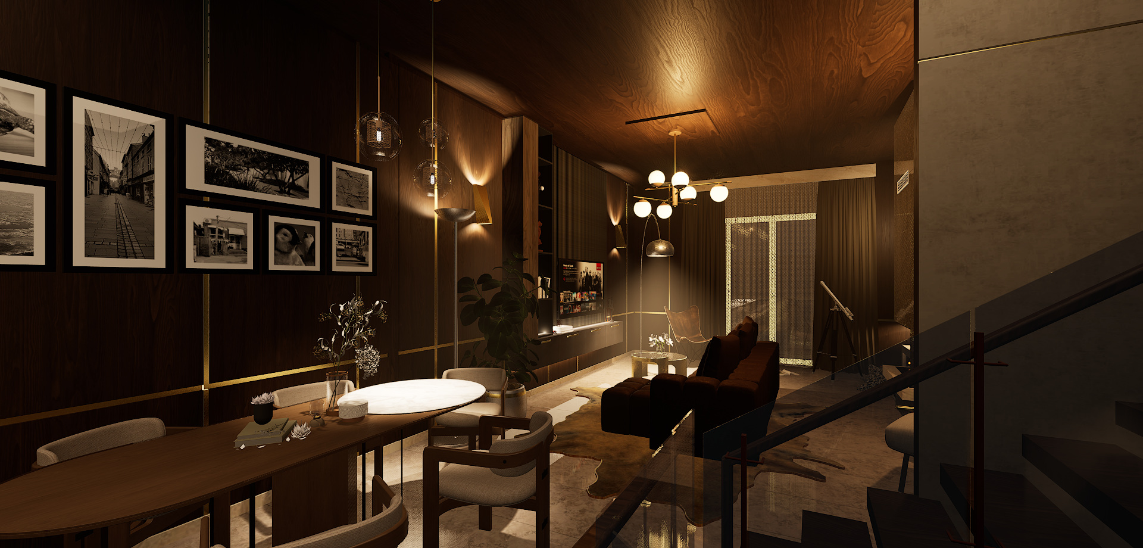
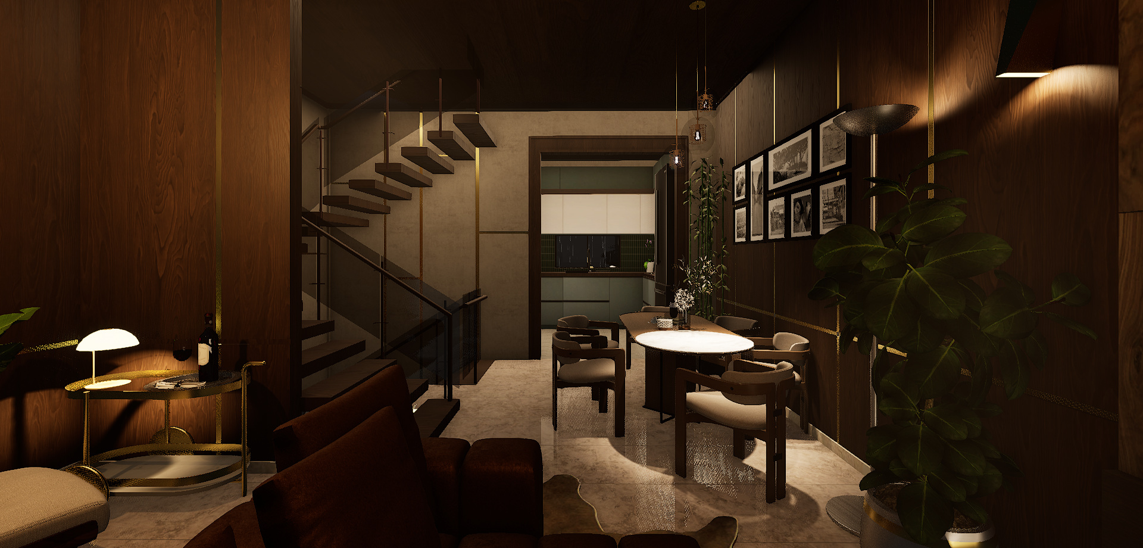
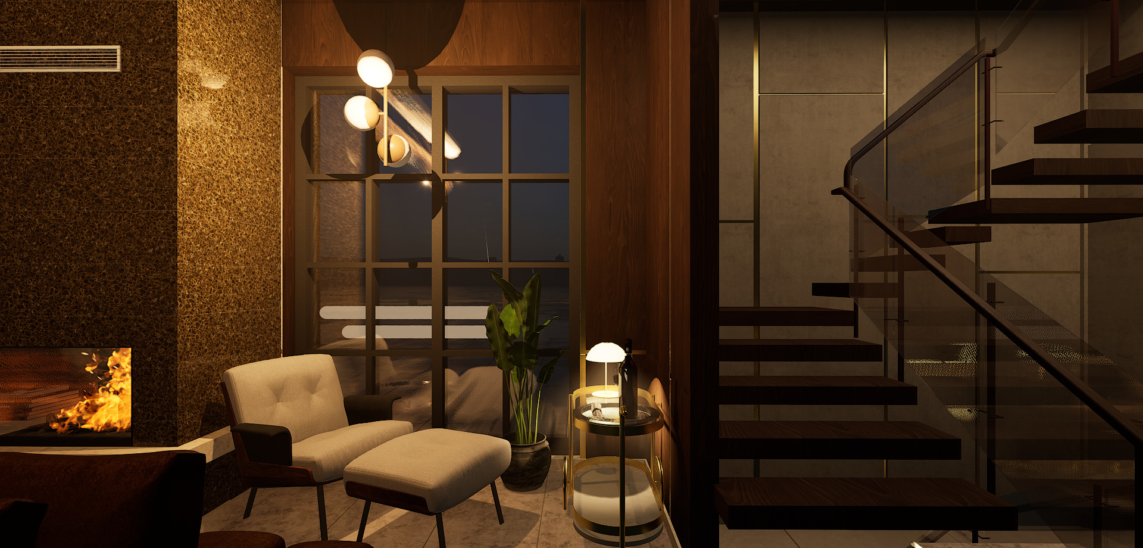
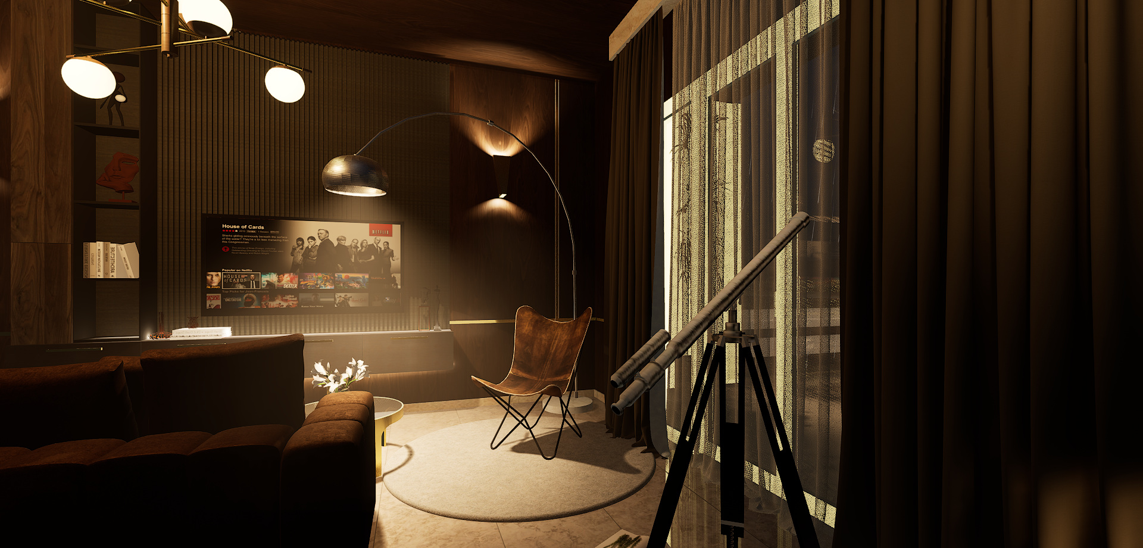
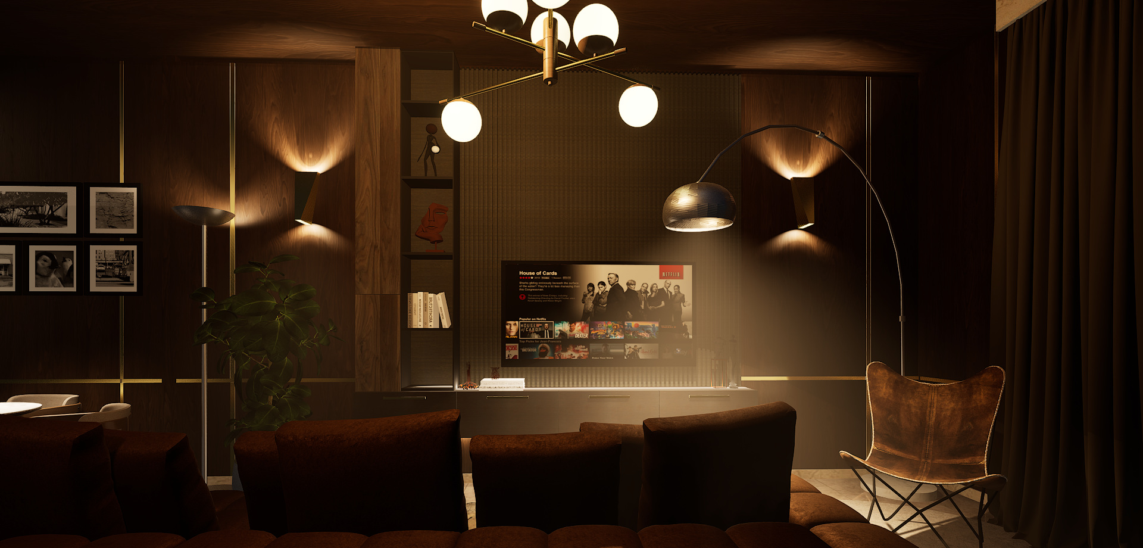
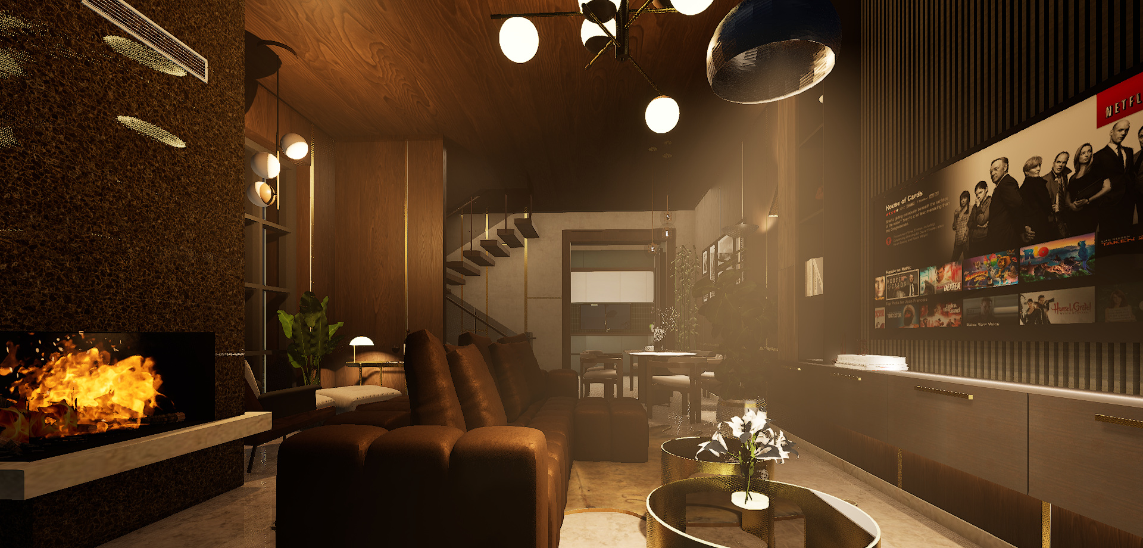
“Designed as a refuge from the outside world, the apartment transforms wood, warm light, and the rhythm of rain into a quiet sense of belonging.”
“Designed as a refuge from the outside world, the apartment transforms wood, warm light, and the rhythm of rain into a quiet sense of belonging.”