BENETTI OASIS
Redefining traditional housing by transforming mobility into permanent living.
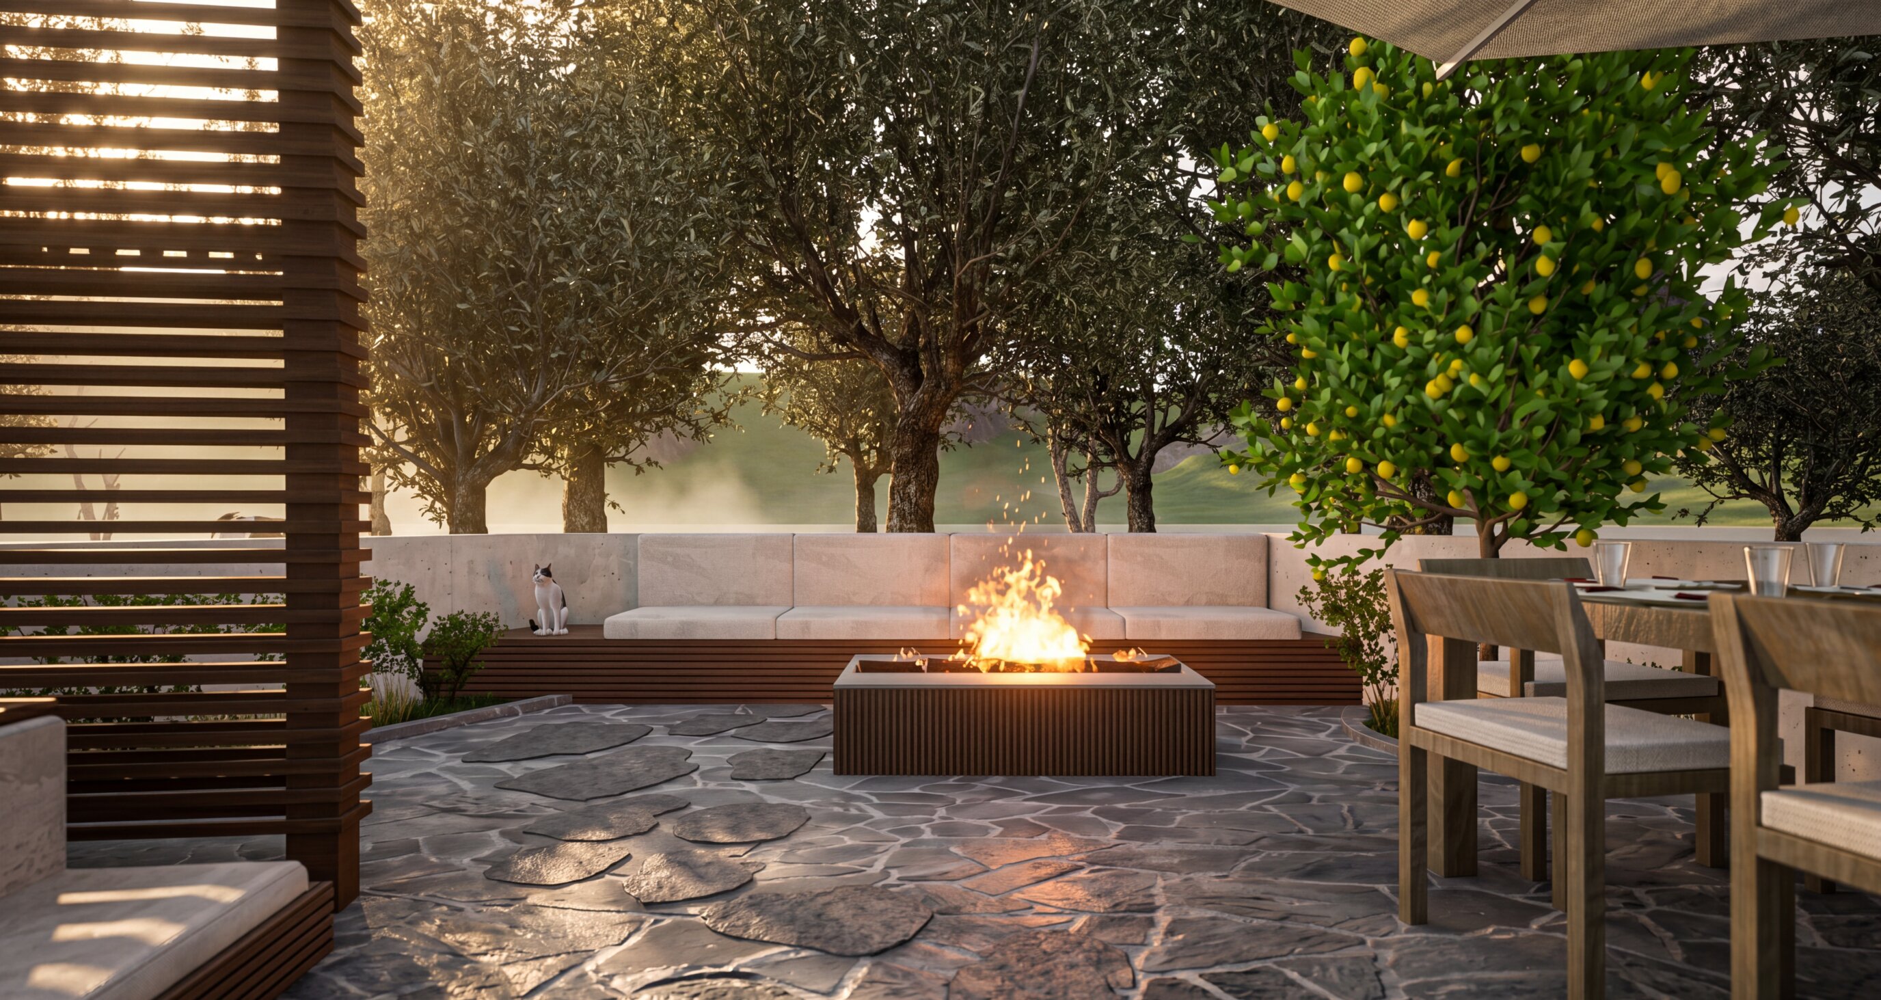
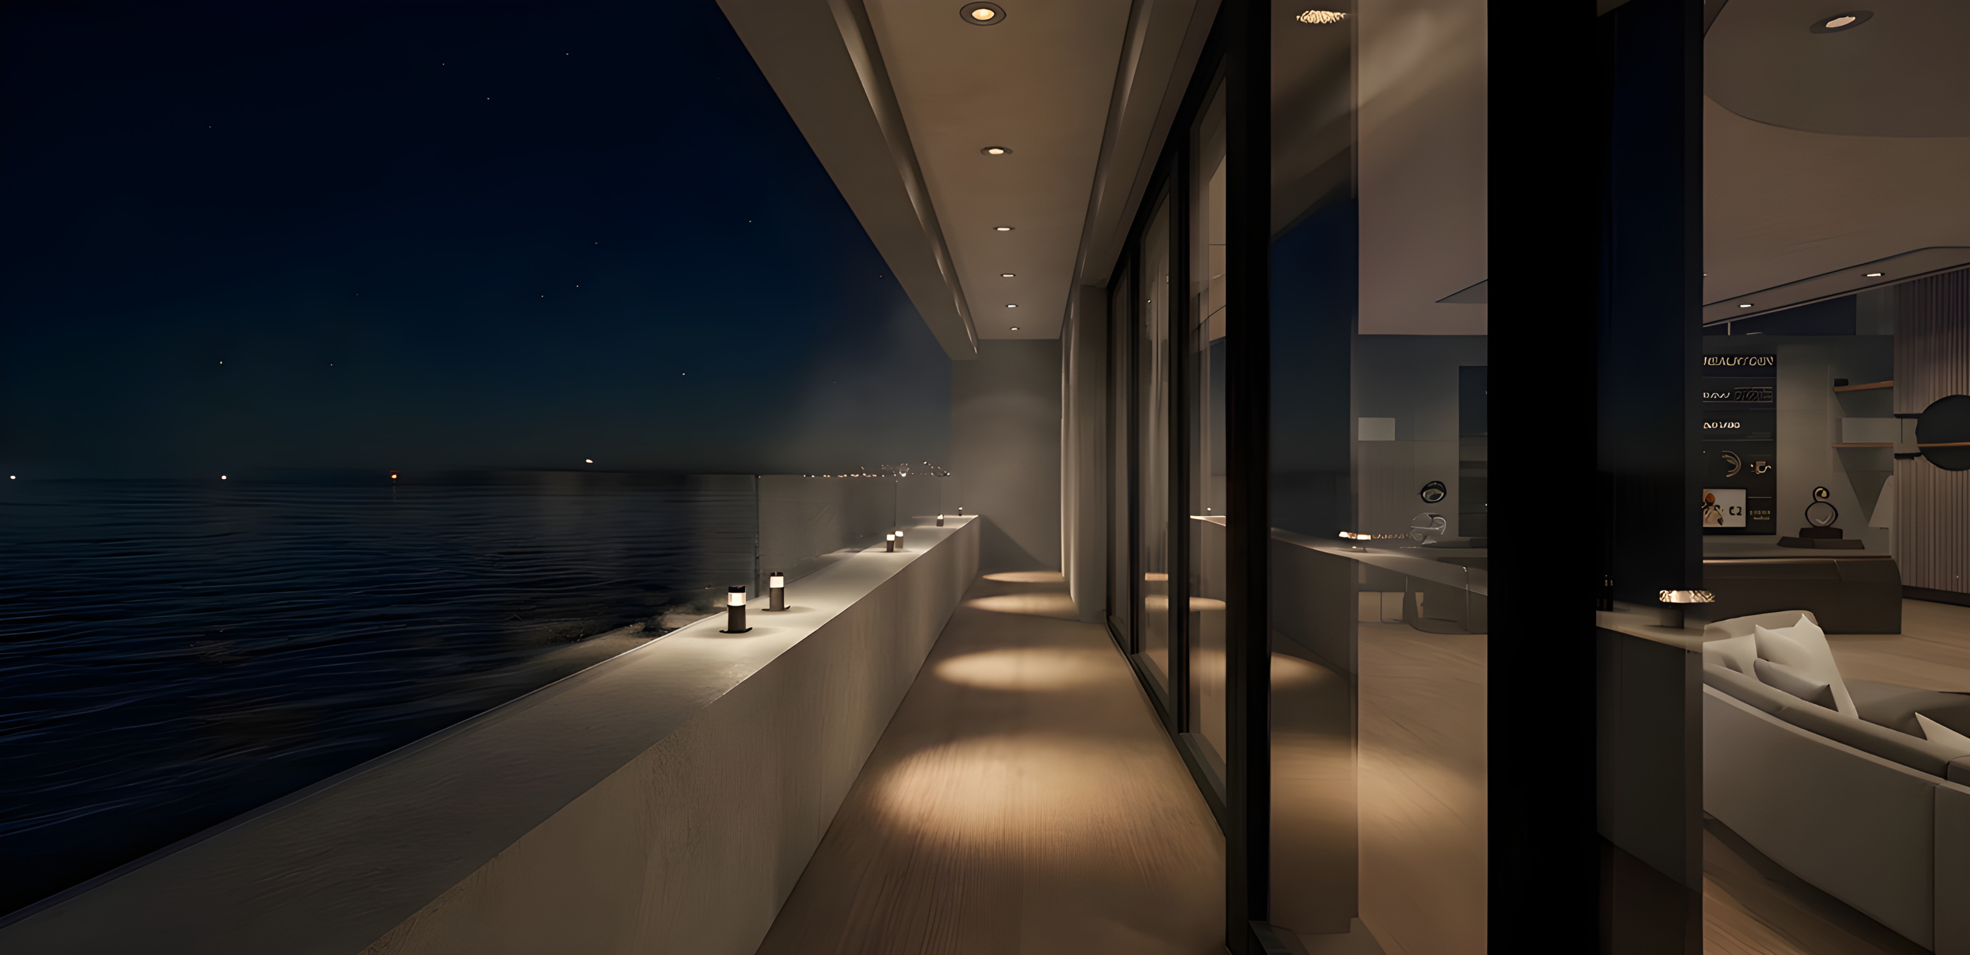
The Benetti Oasis 40M is aptly named, its spectacular aft design creates an aquatic paradise and in doing so completely reimagines what is possible on this size of yacht. But this 134ft, 385GT tri deck design could equally have been called the Benetti Future, so advanced and game changing is it in so many key areas. From its stellar helm station to its opulent stateroom this is a yacht designed and destined for greatness.
Why it could work as a home:
• Open plan living spaces
• Strong connection to the sea
• Natural light everywhere
• Villa like layout
• Private and peaceful atmosphere
• Flexible moving home
• Outdoor spaces as terraces
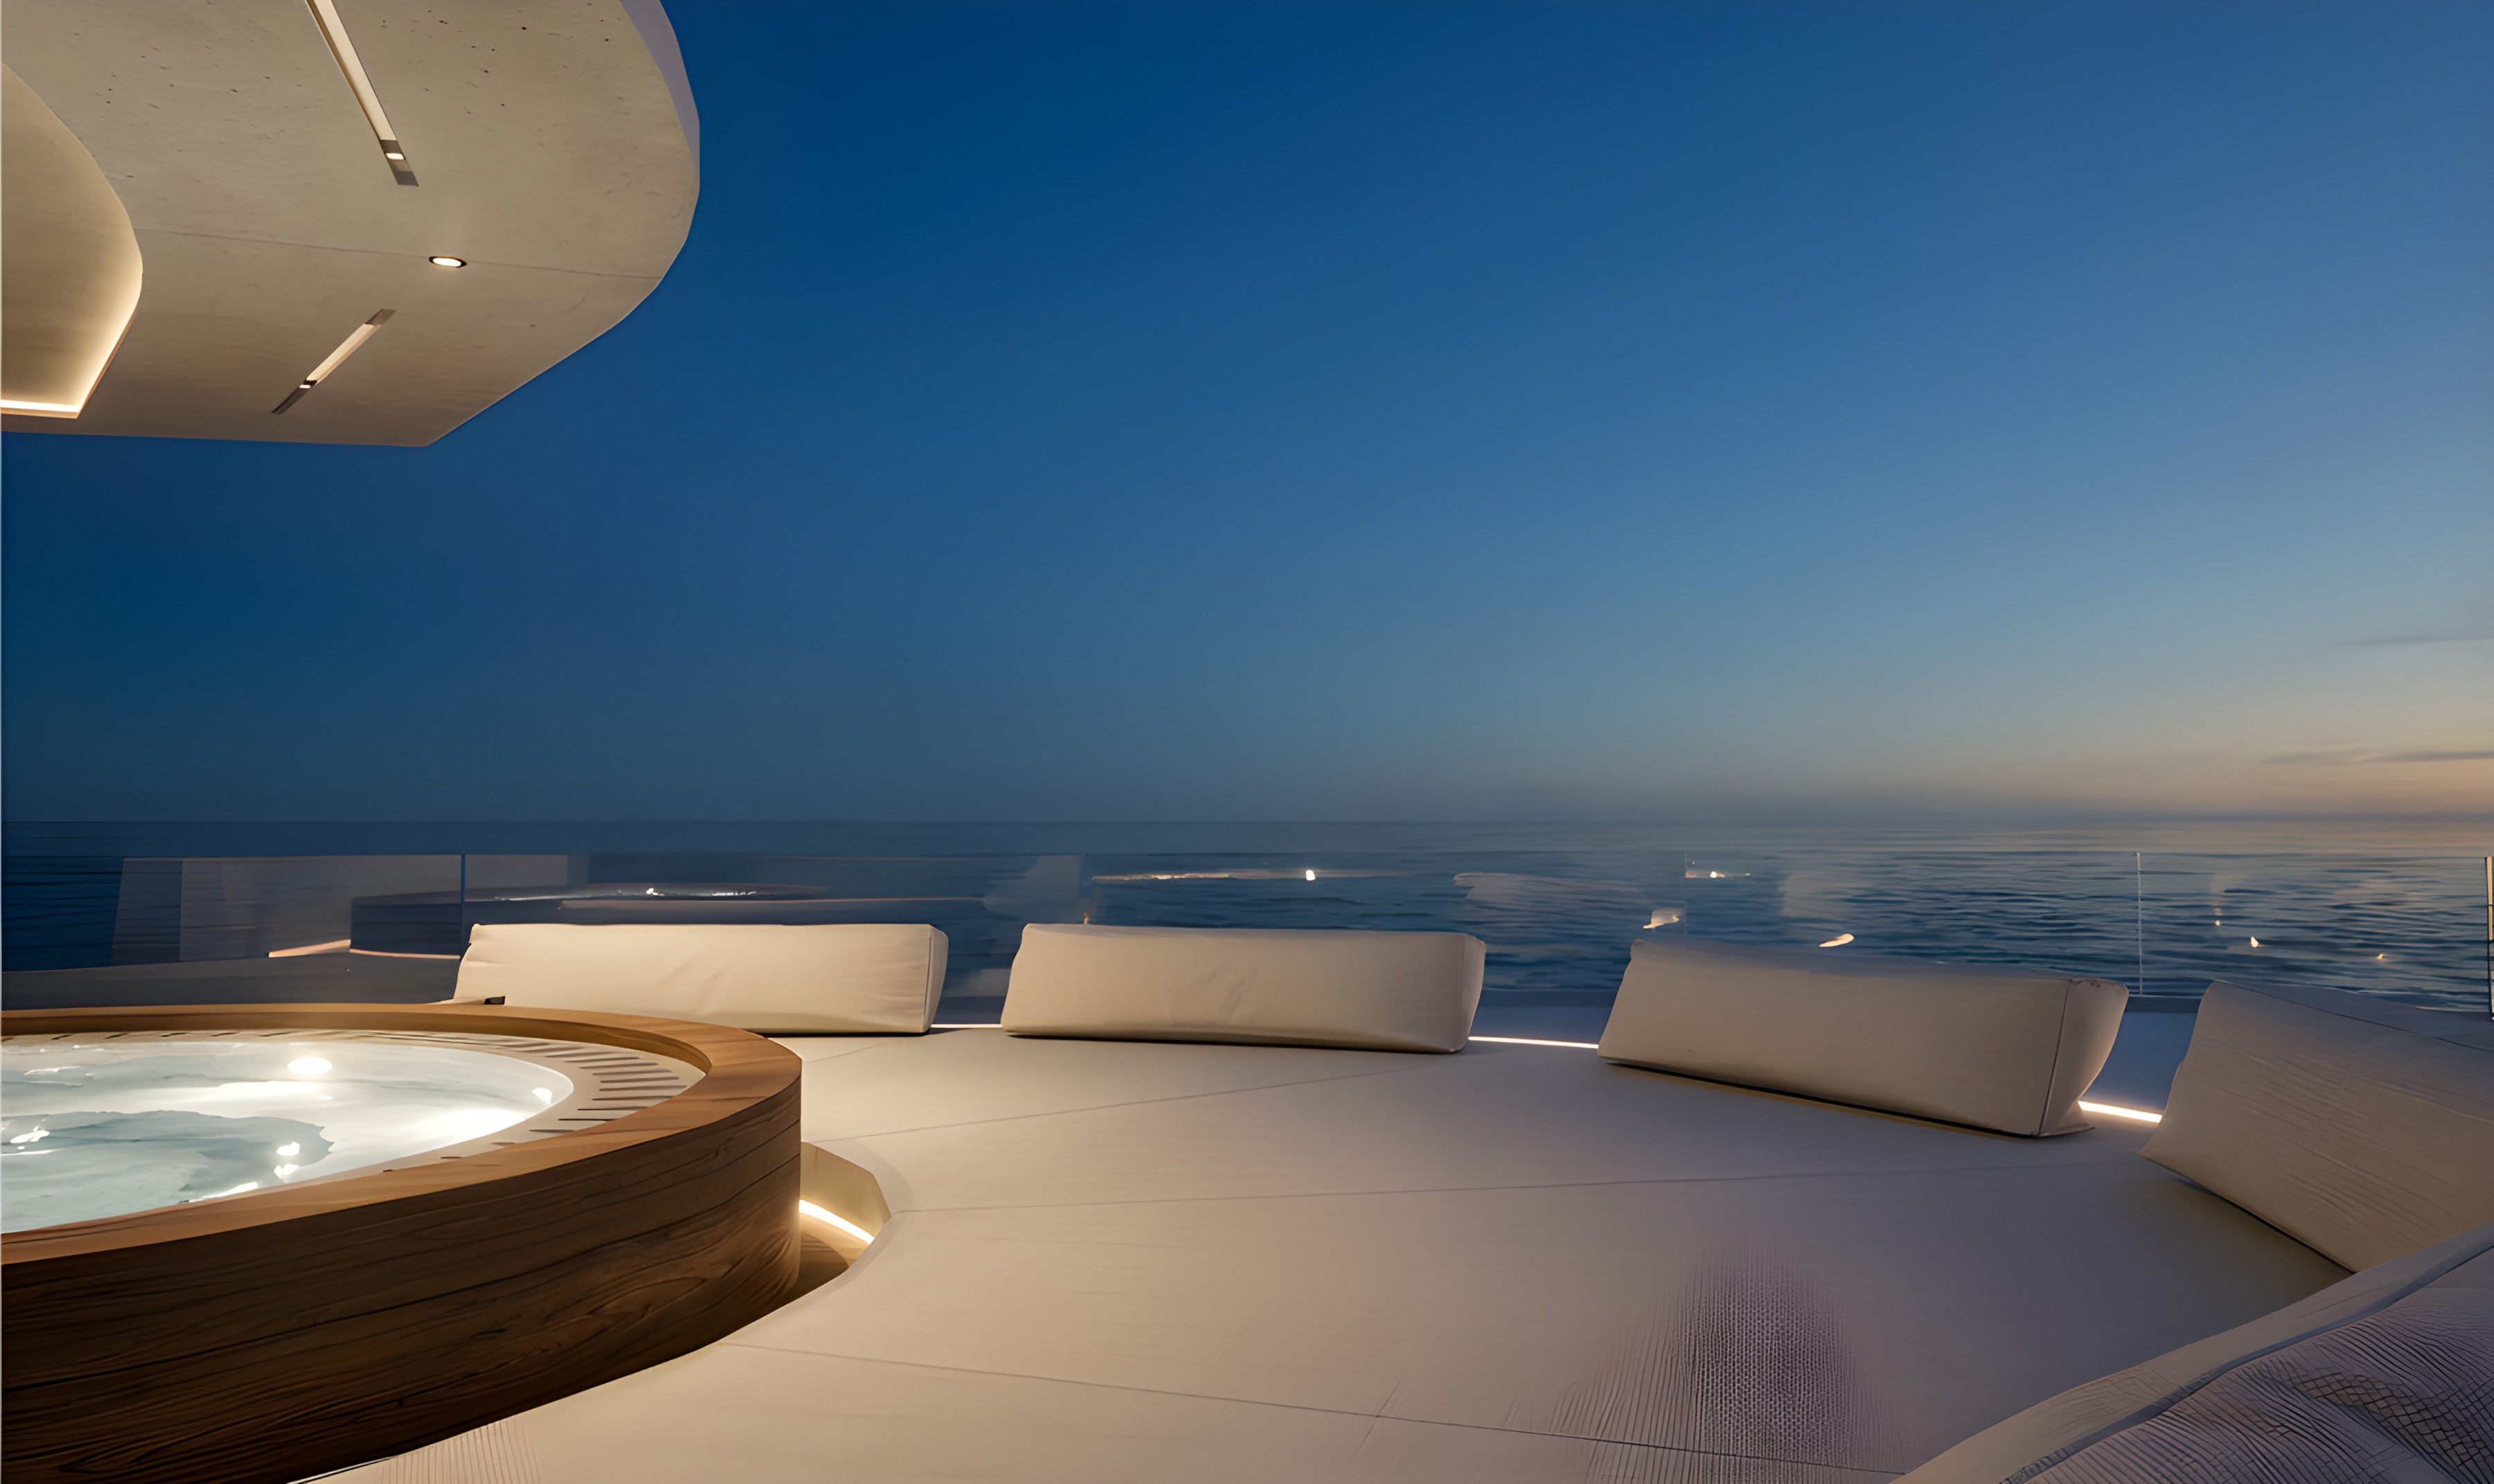
sun deck jacuzzi
YACHT PROJECTsun deck jacuzzi
Design Analysis
Exterior Walls
The exterior walls of a luxury yacht are made from lightweight sandwich panels with fiberglass or aluminum skins and a foam or honeycomb core. This construction provides strength, insulation, and fire resistance while keeping the yacht as light as possible.
Interior Walls
Interior walls are lightweight partitions made from thin panels with a foam or mineral wool core. They are designed mainly for privacy, sound insulation, and reducing overall weight.
Materials, Surfaces and Elements
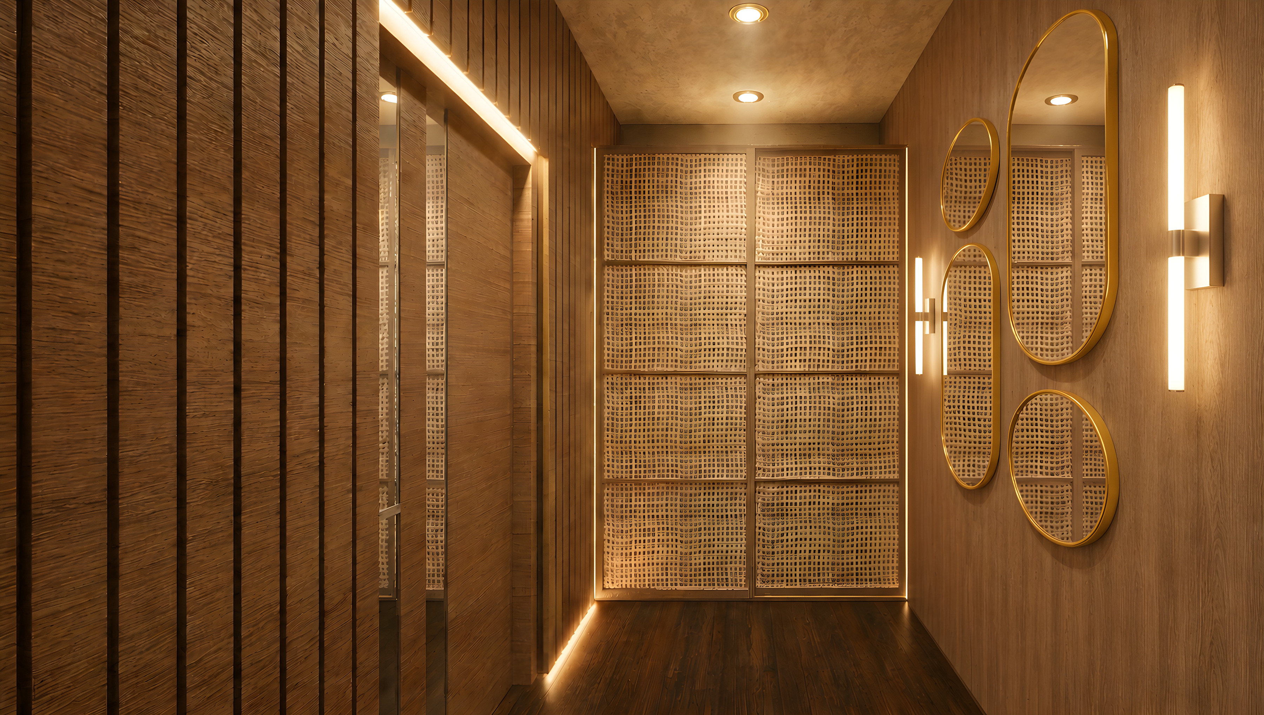
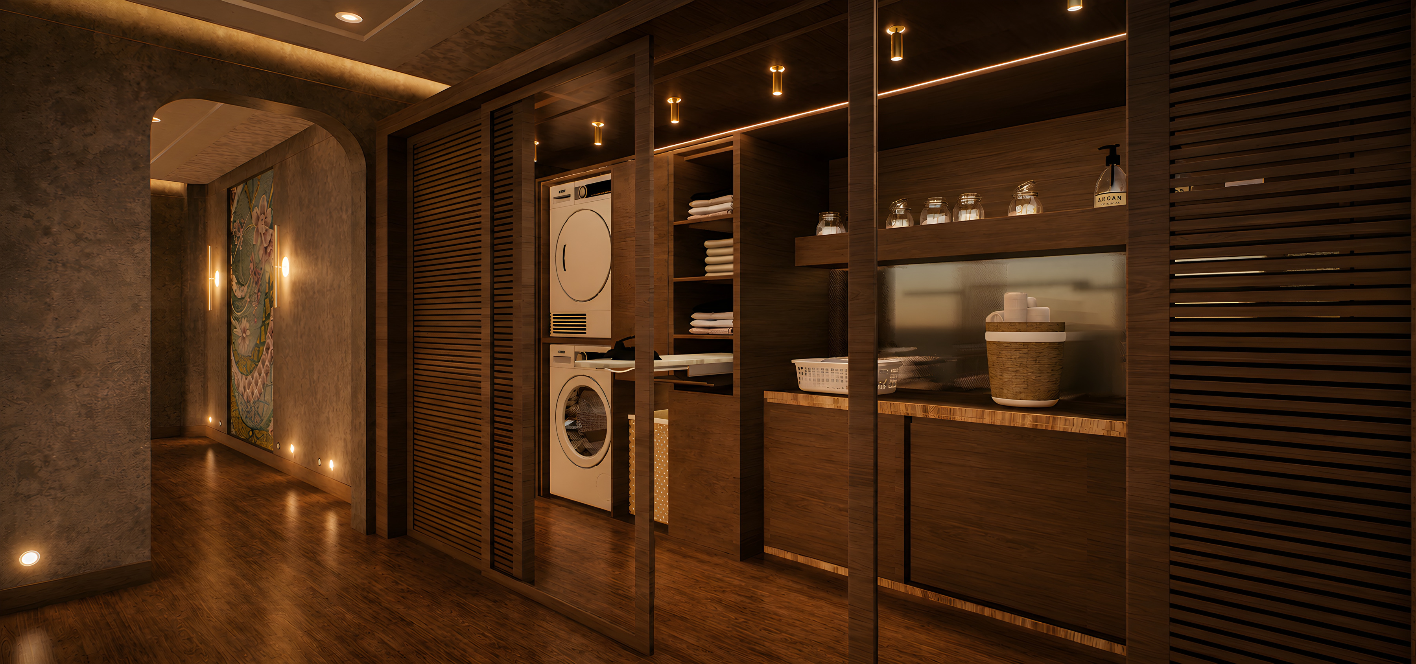
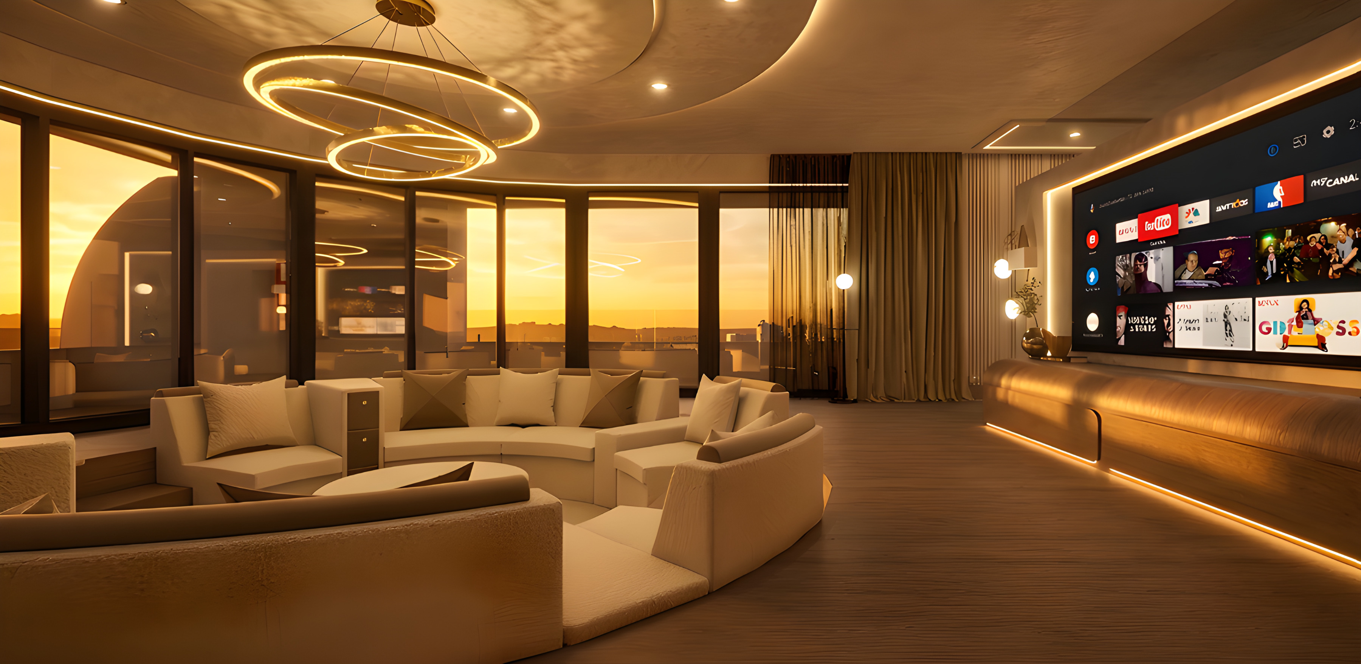
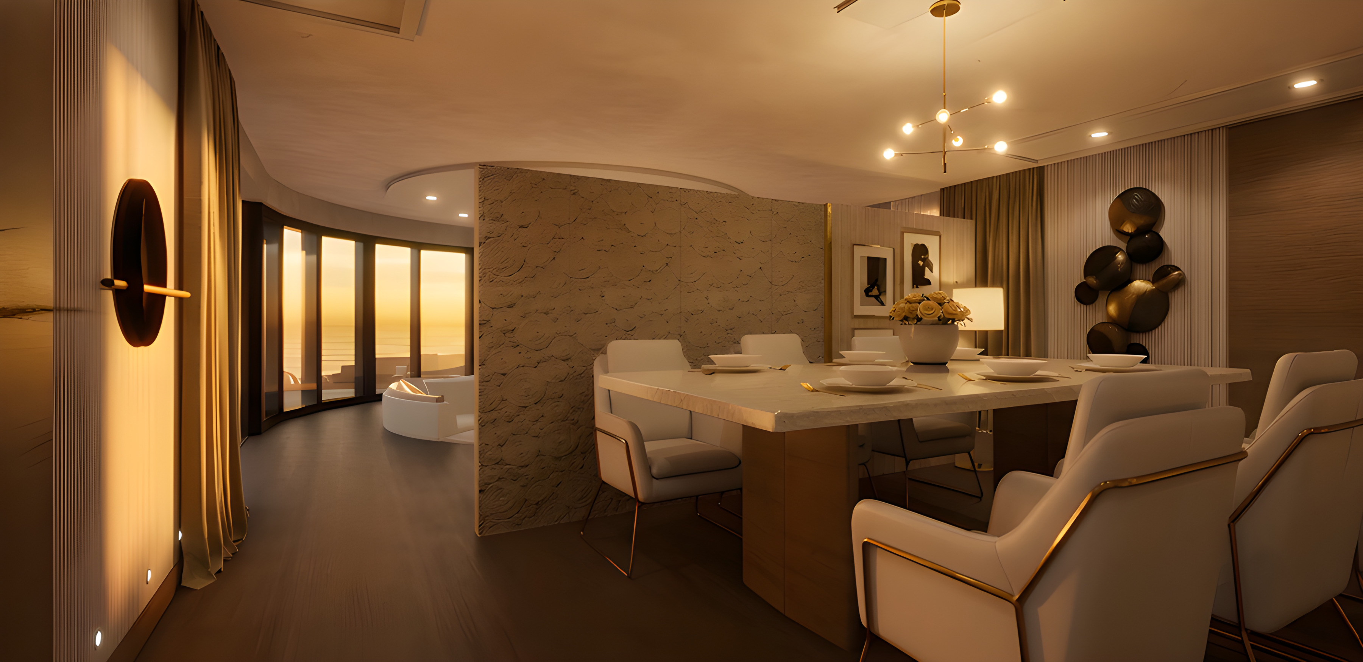
The interior design focuses on creating a calm, warm, and cohesive residential environment through the careful selection of materials, colors, and finishes. Soft shades of beige, grey, and white enhance natural light and create a sense of spaciousness, while wooden wall panels and flooring introduce warmth and a more homelike character. Concrete inspired and natural textures add visual variety, while the selected flooring combines durability, easy maintenance, and resistance to the demanding conditions of a yacht. The ceilings integrate lighting, electrical systems, and air conditioning discreetly, with concealed warm lighting enhancing the atmosphere and architectural geometry. Finally, the staircases combine dark wood with brass details, providing durability, safety, and a timeless sense of luxury while ensuring comfortable movement between the decks.
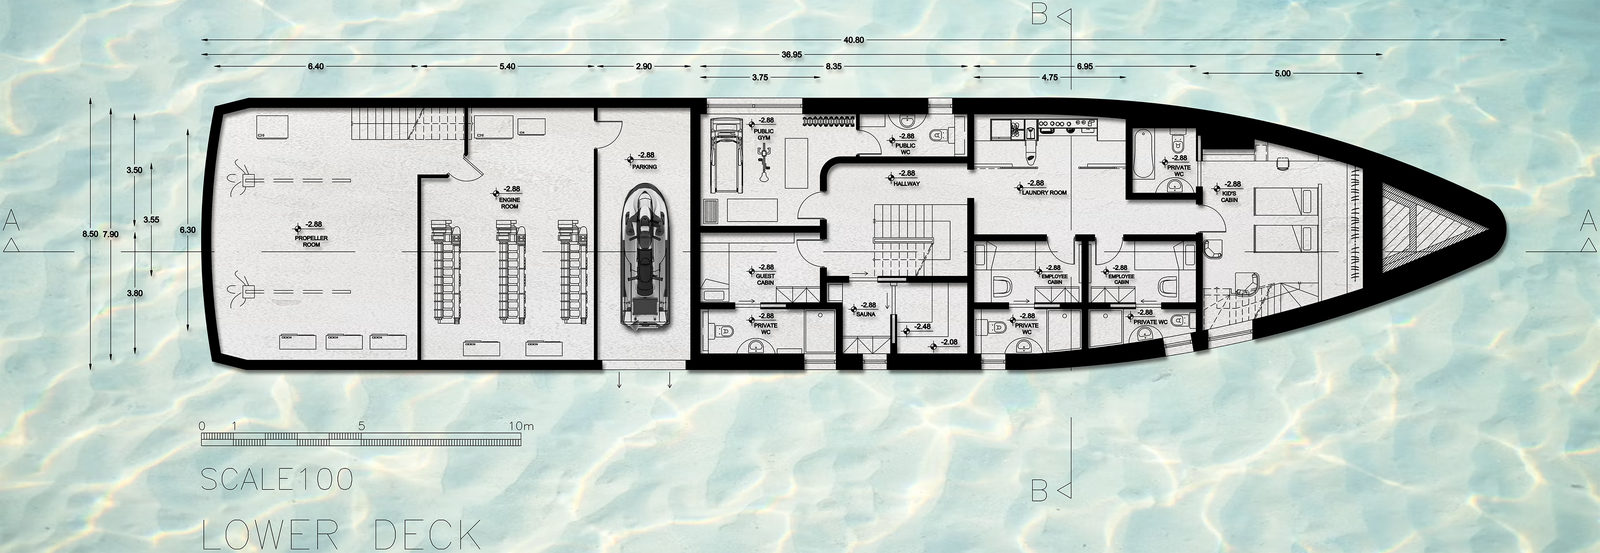
Lower Deck
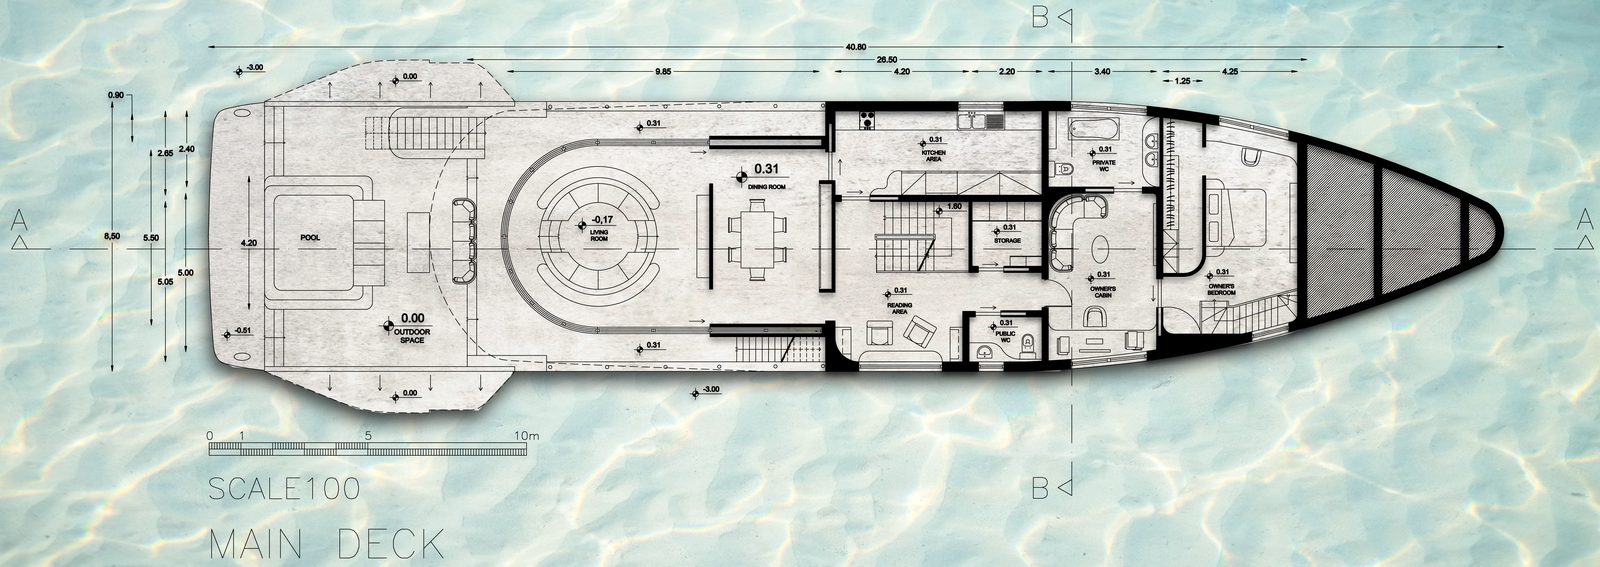
Main Deck
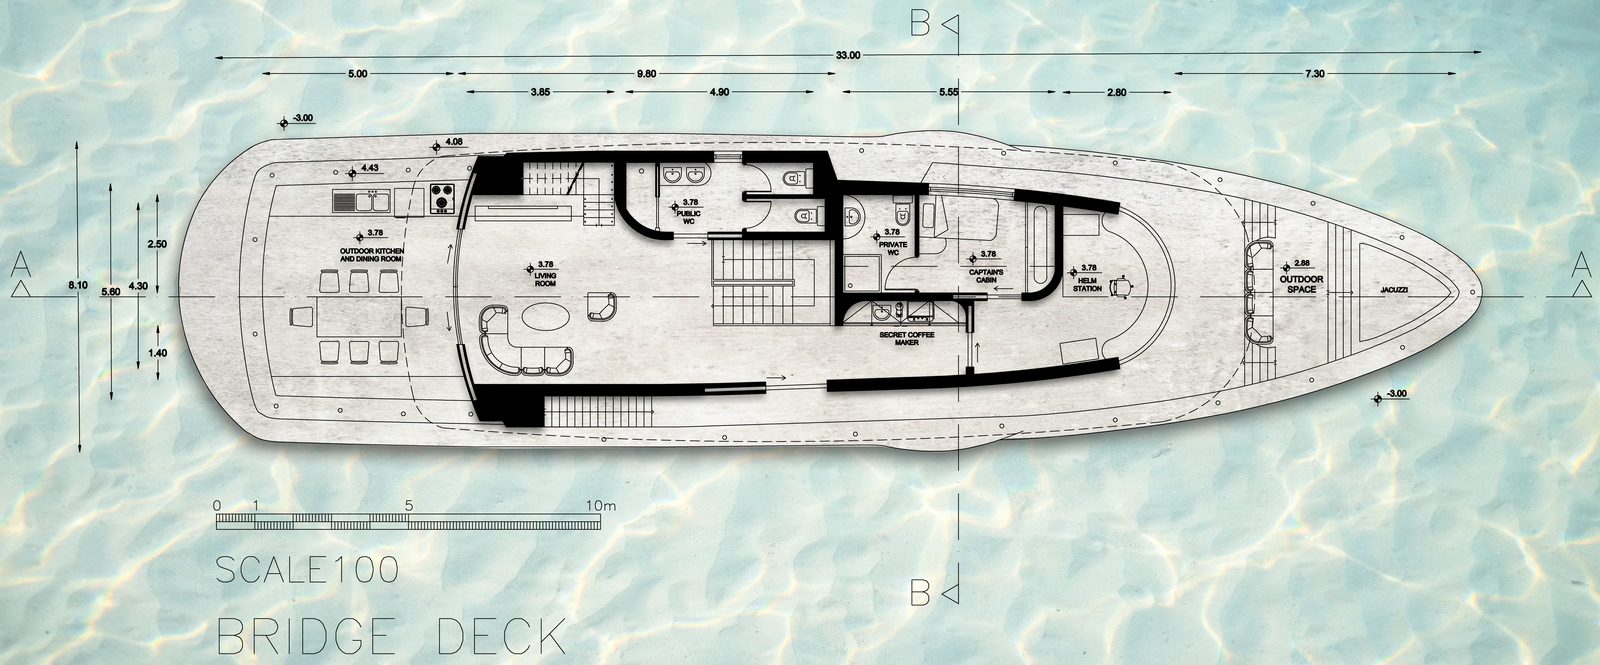
Bridge Deck
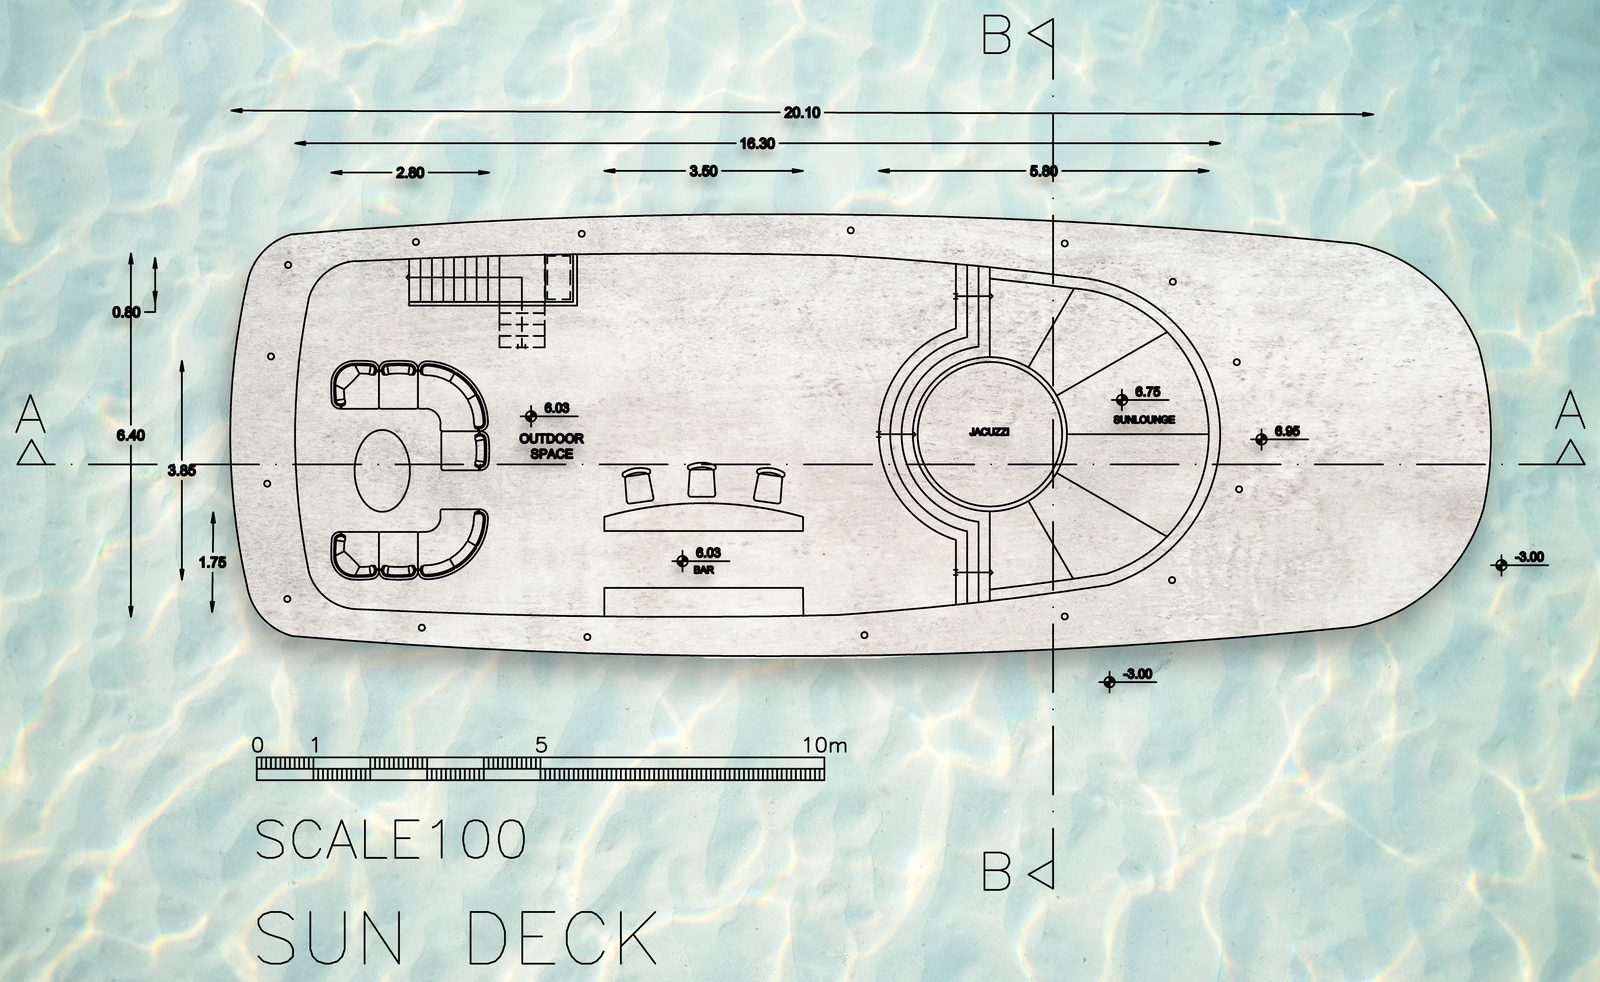
Sun Deck
Specifications
BENETTI OASIS in detail
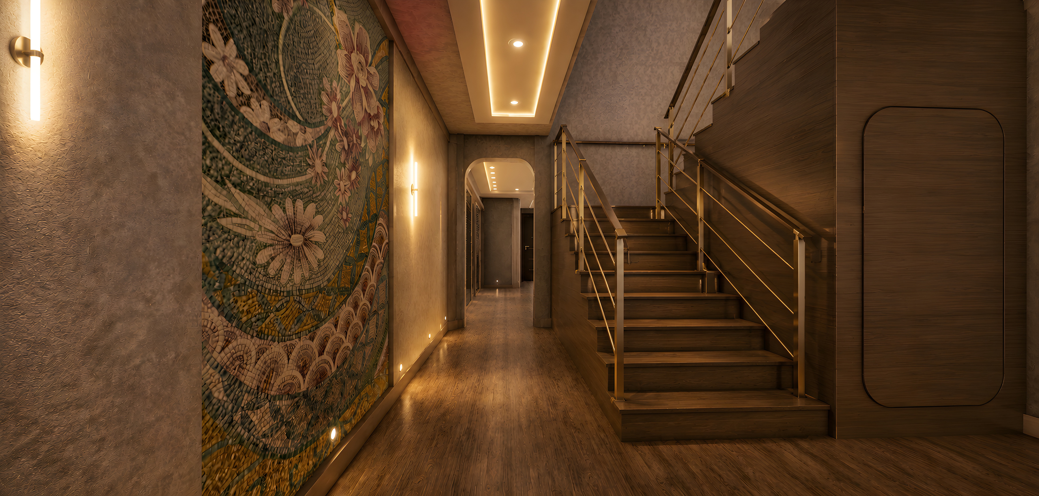
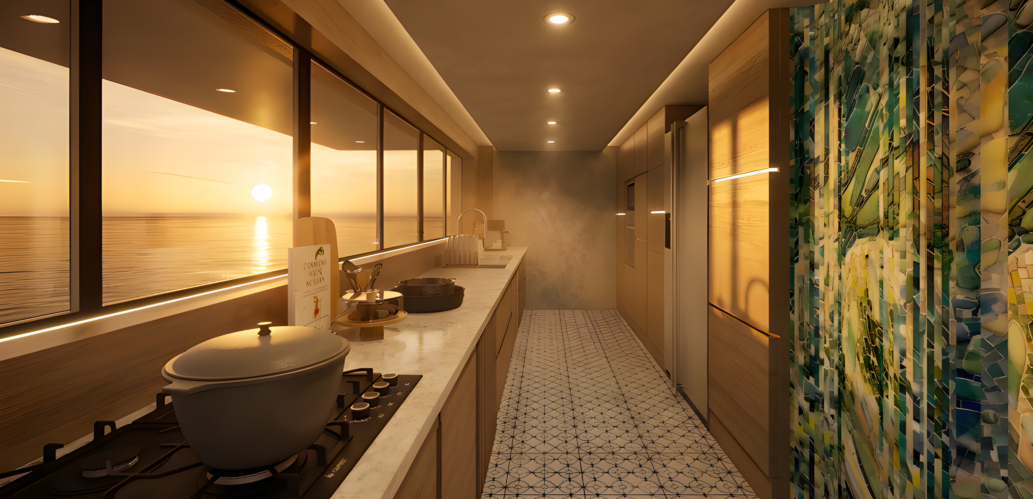
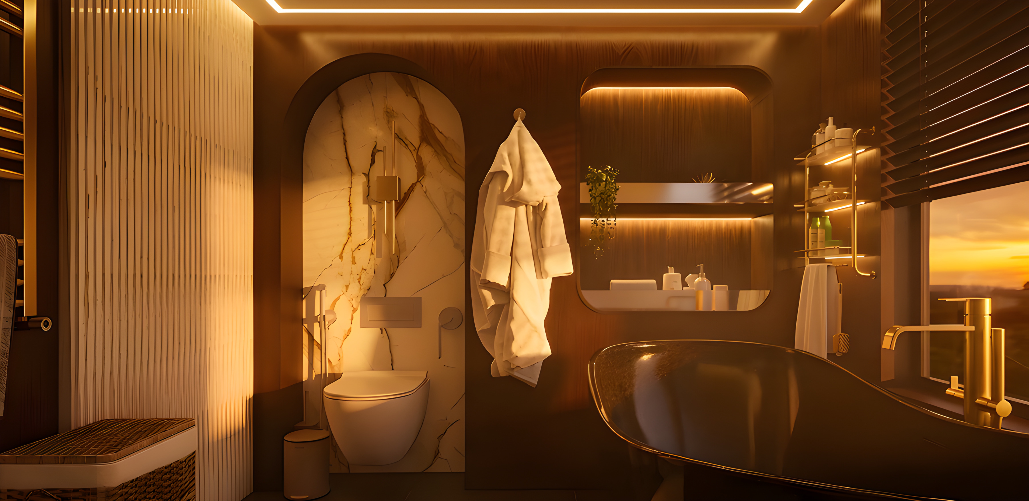
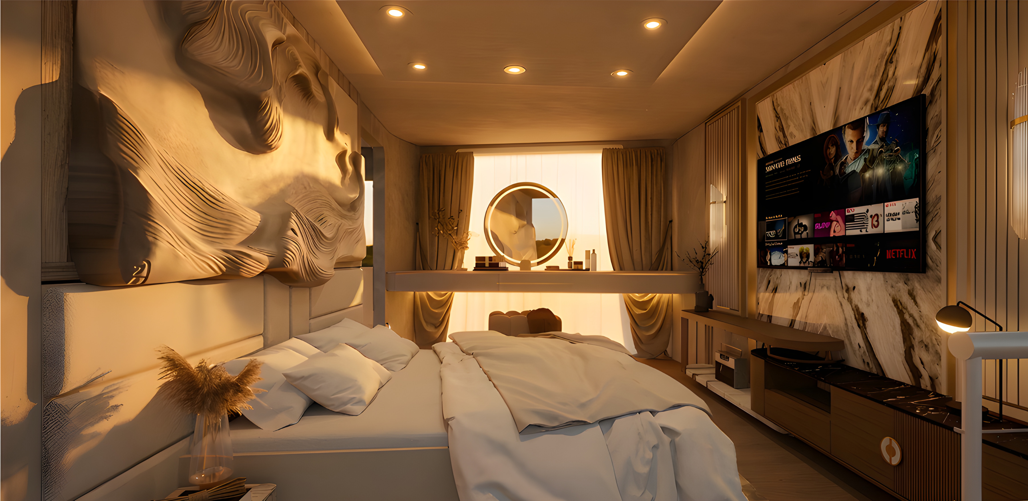
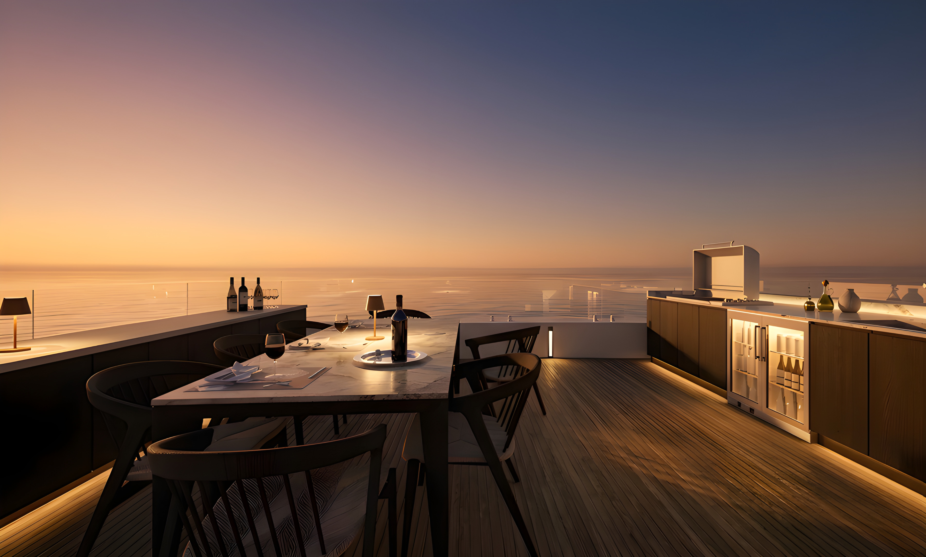
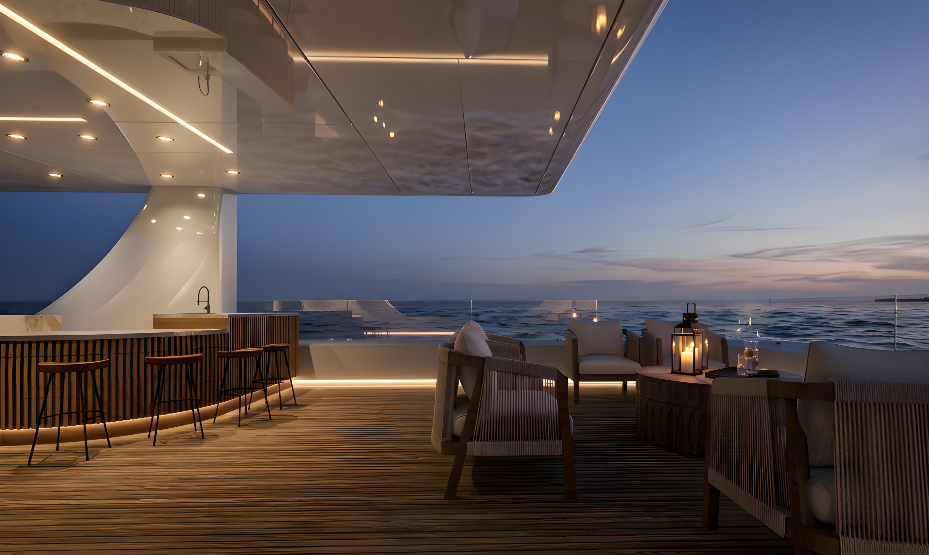
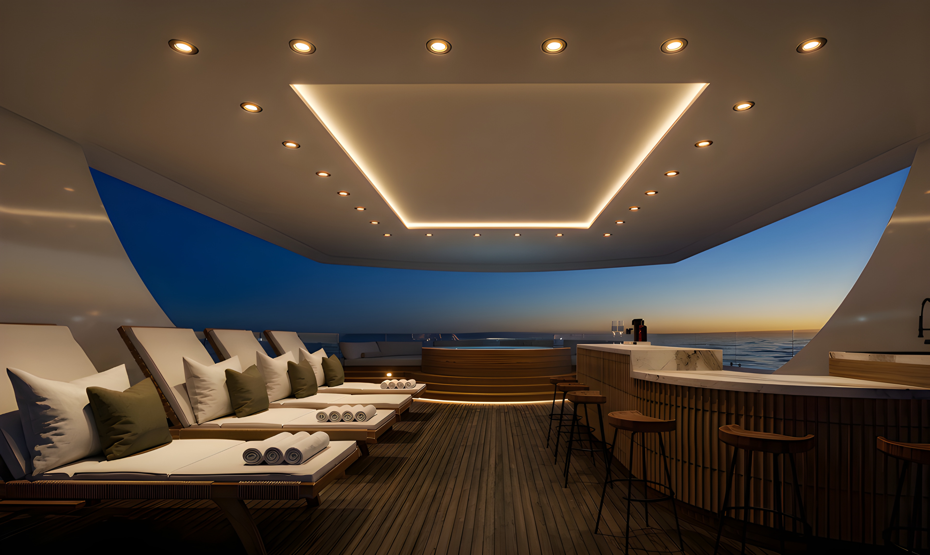
“Through the redesign of the yacht as a floating residence, a new way of living is created, combining freedom, comfort, and a close connection with the natural environment. The final result is not simply a vessel adapted for accommodation, but a true home shaped by the sea.”
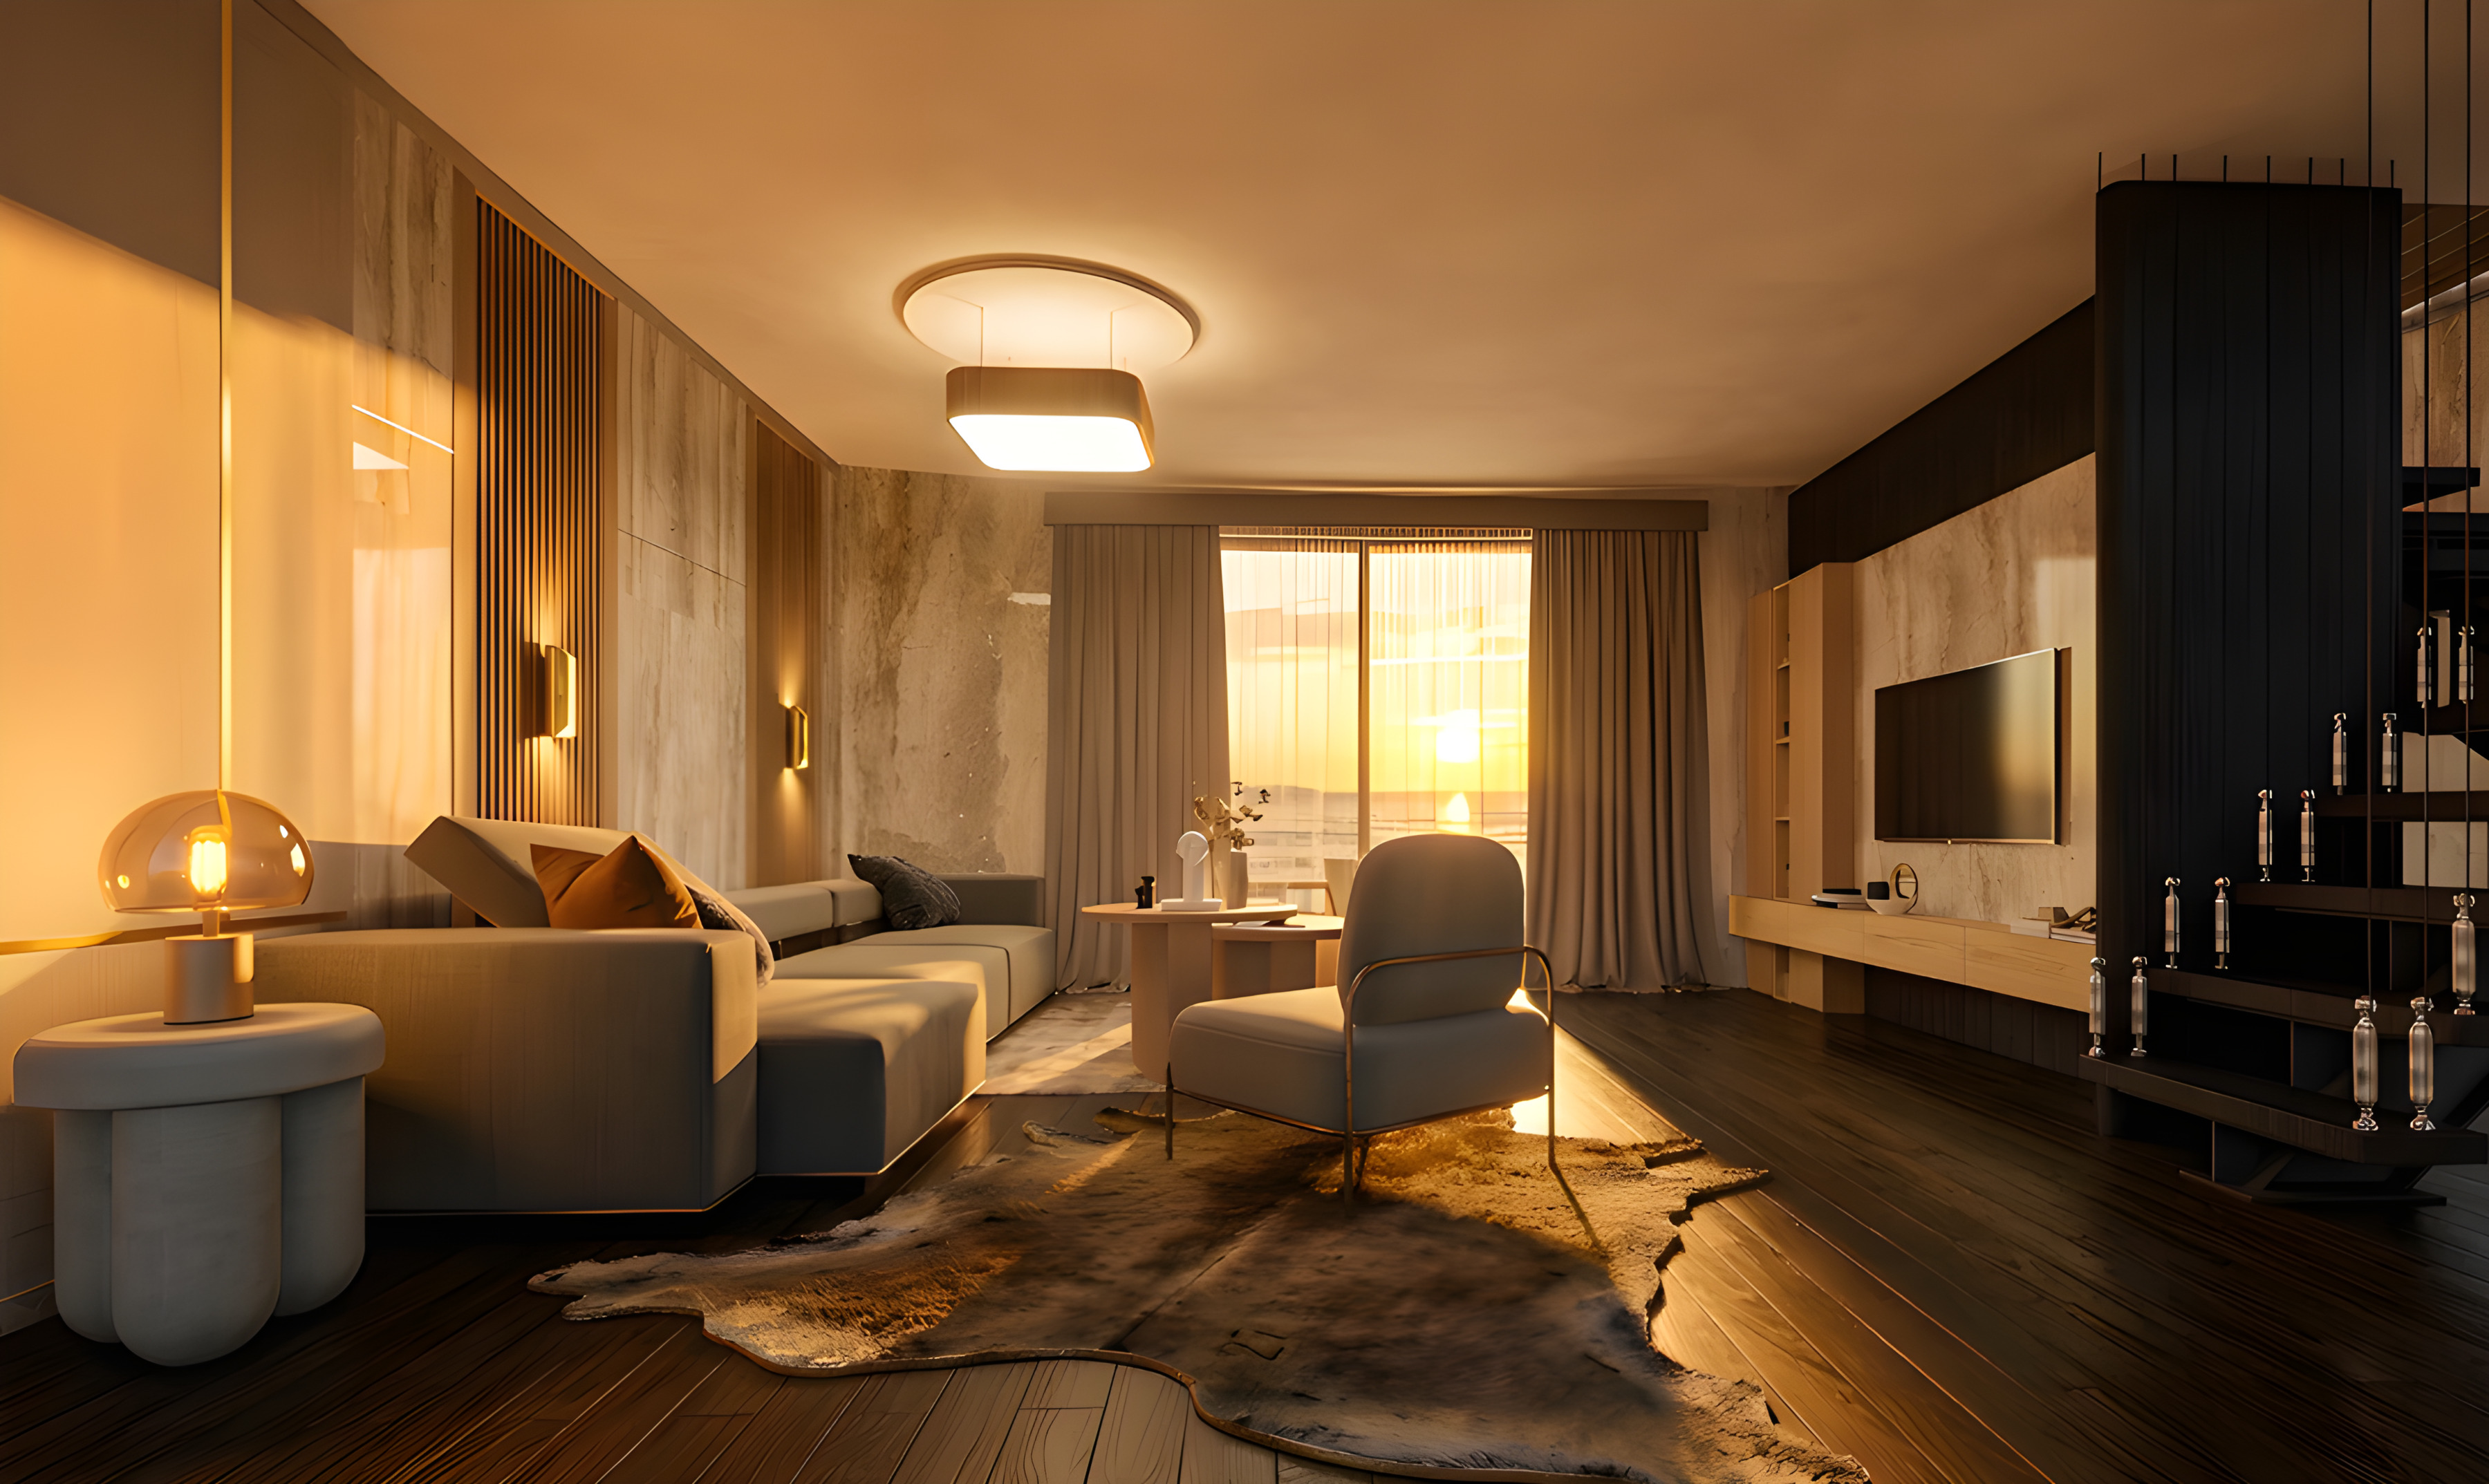
“Through the redesign of the yacht as a floating residence, a new way of living is created, combining freedom, comfort, and a close connection with the natural environment. The final result is not simply a vessel adapted for accommodation, but a true home shaped by the sea.”
An independent academic diploma thesis. Benetti and Oasis are trademarks of Benetti S.p.A.; this project is not affiliated with, sponsored or endorsed by Benetti. All renders, drawings and text are original work by Nicole Pawikowska.